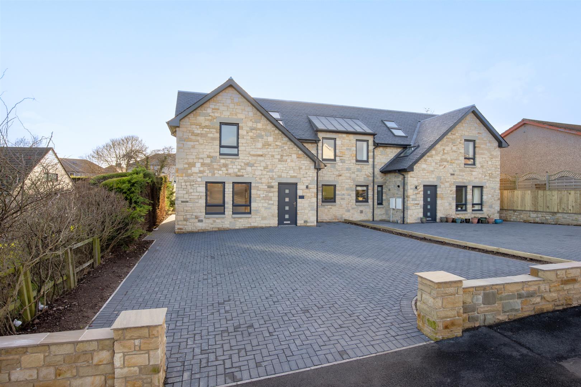
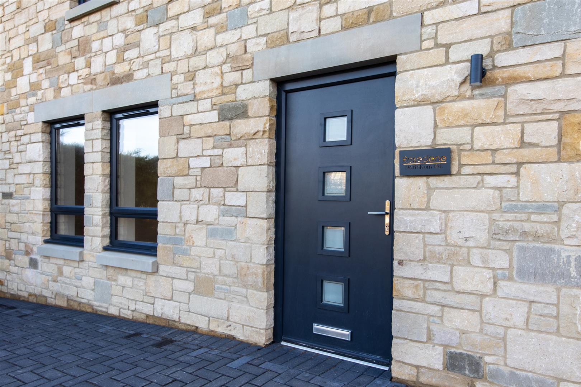
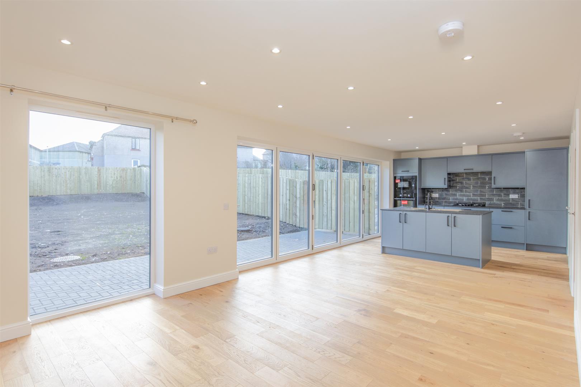
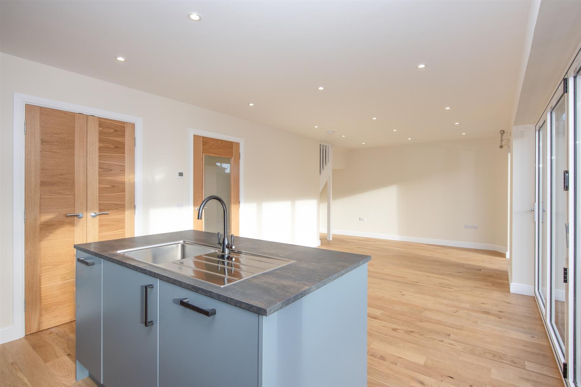
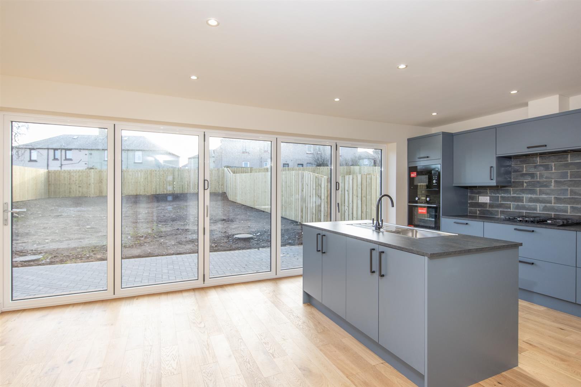
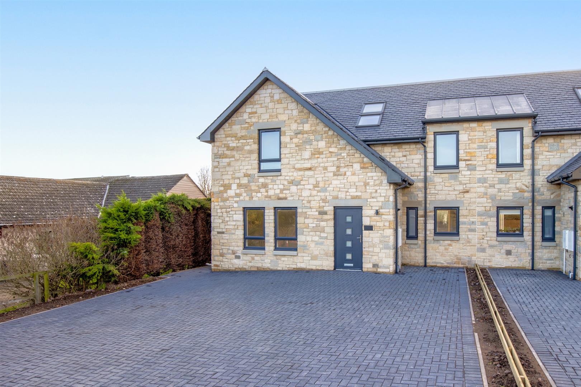
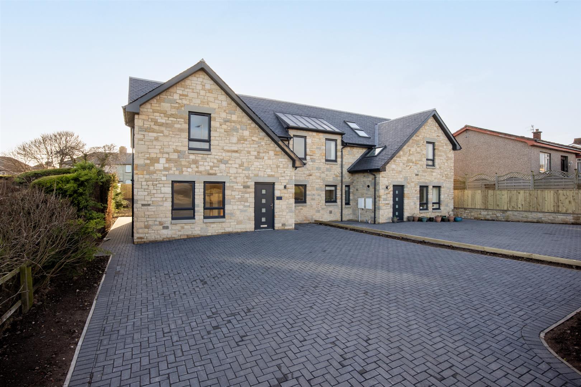
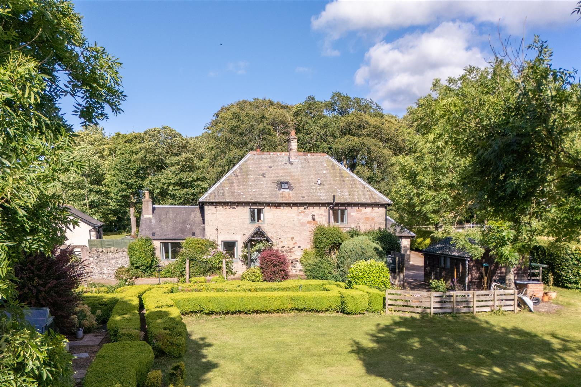
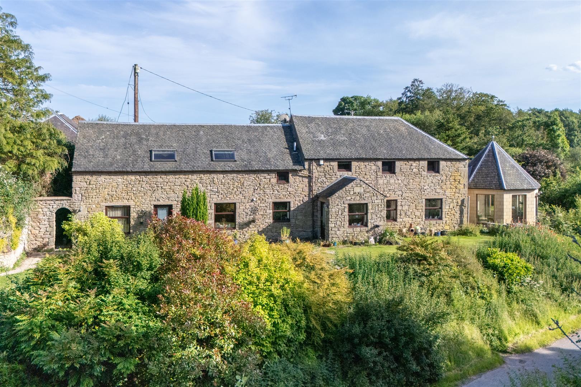
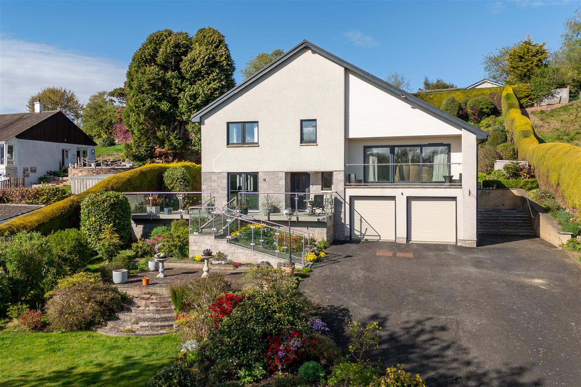
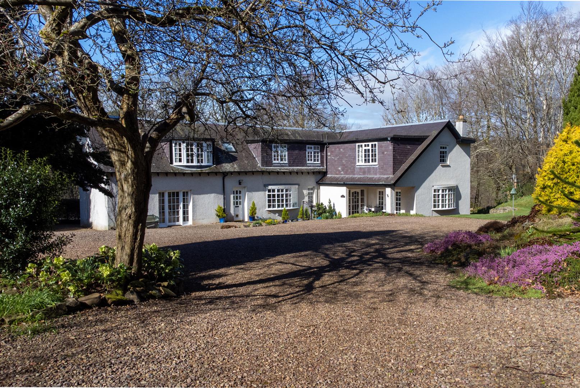
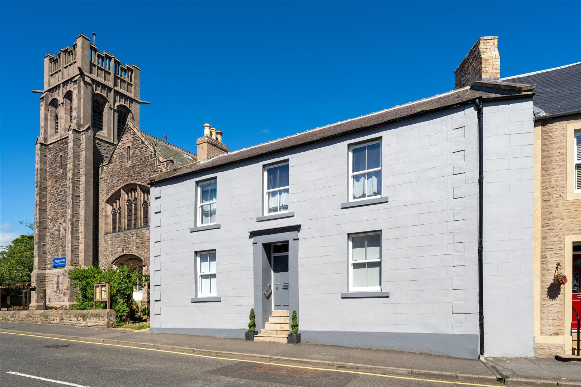
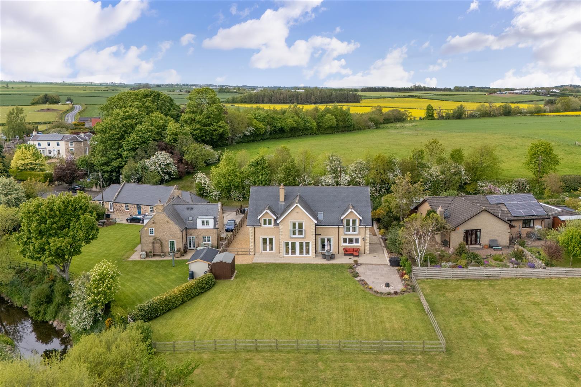
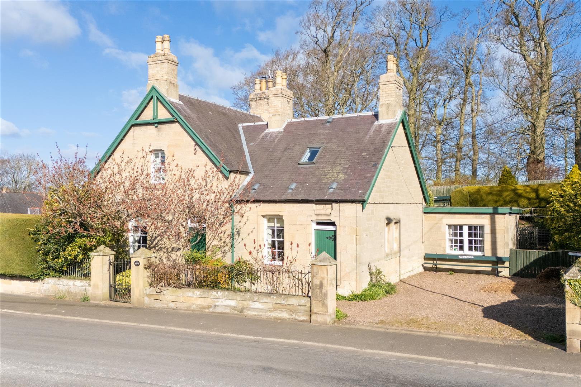
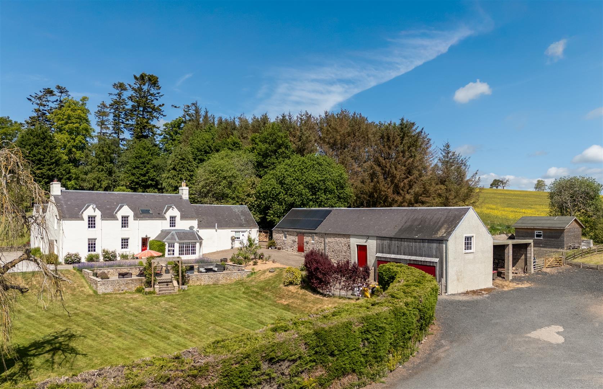
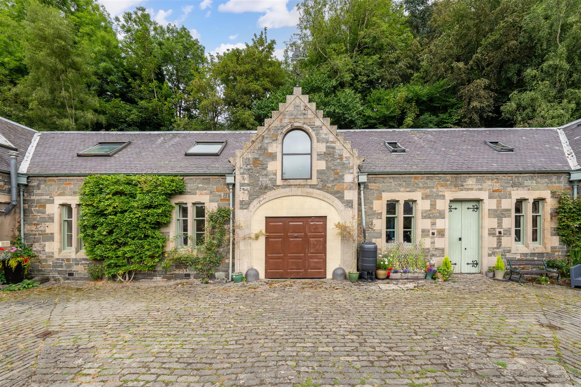
Rosedene is an impressive family home with excellent levels of natural light throughout; finished in neutral tones with high quality fixtures and fittings. The property enjoys a central position within Eyemouth, with easy access to the beach, local amenities and surrounding schools.
Location
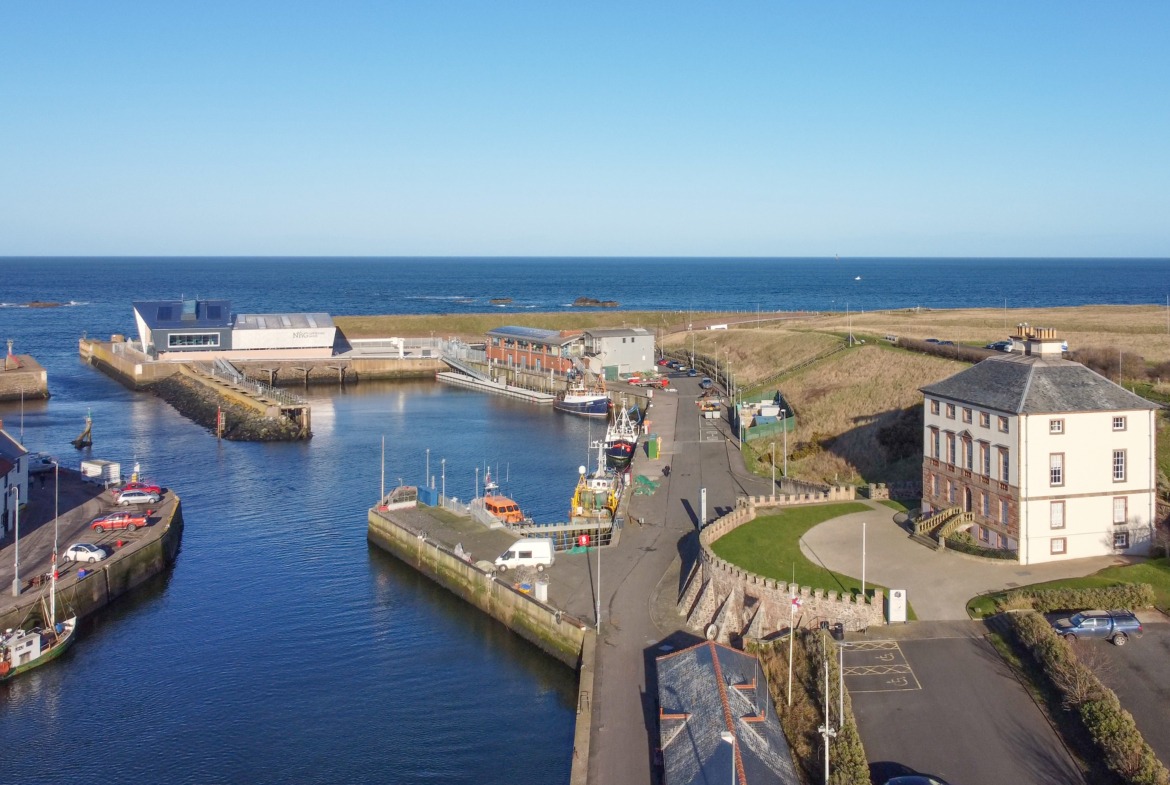
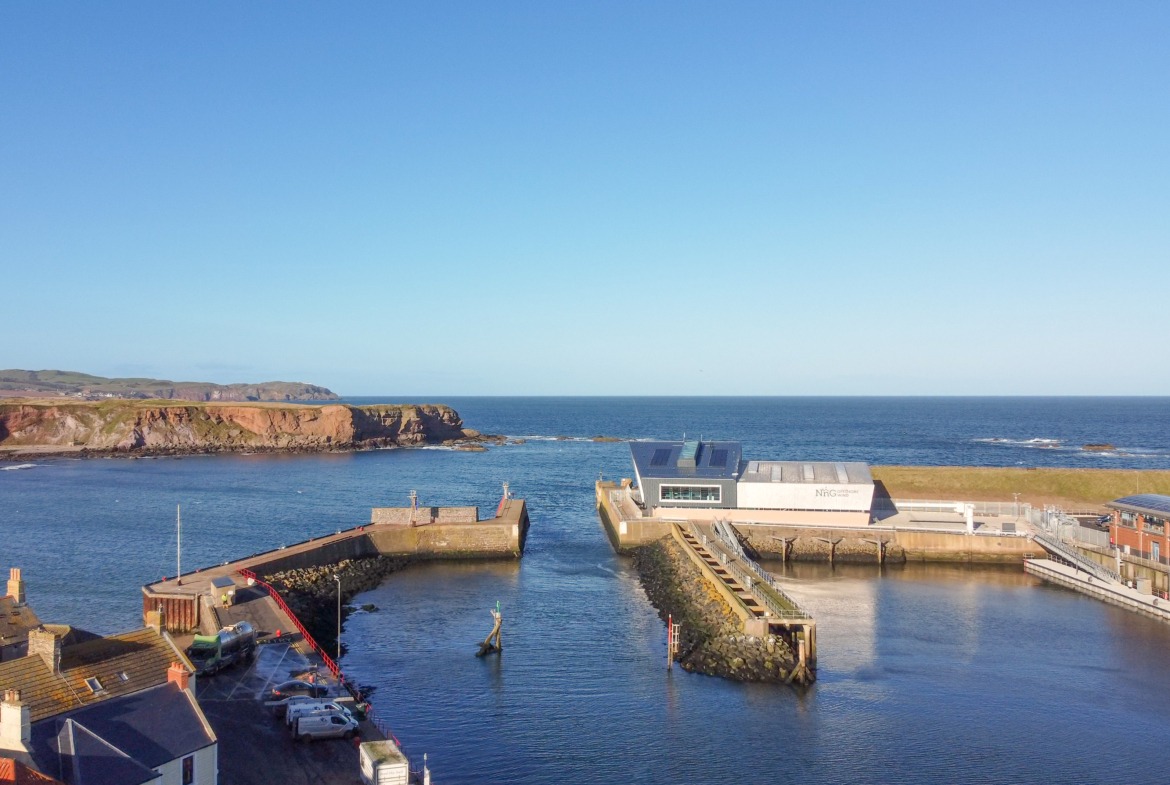
Eyemouth is a thriving coastal town with a rich maritime history. Focussed around the working harbour, beach and promenade, the local scenery is impressive with a wealth of coastal activities to enjoy in the area:
• Amenities: The town boasts a super range of every day facilities including a co-op, health centre, pharmacy, 18-hole golf course, swimming pool and sports centre plus a fantastic range of independent shops and eateries not to mention Gunsgreen House – a museum dedicated to the towns historic smuggling trade.
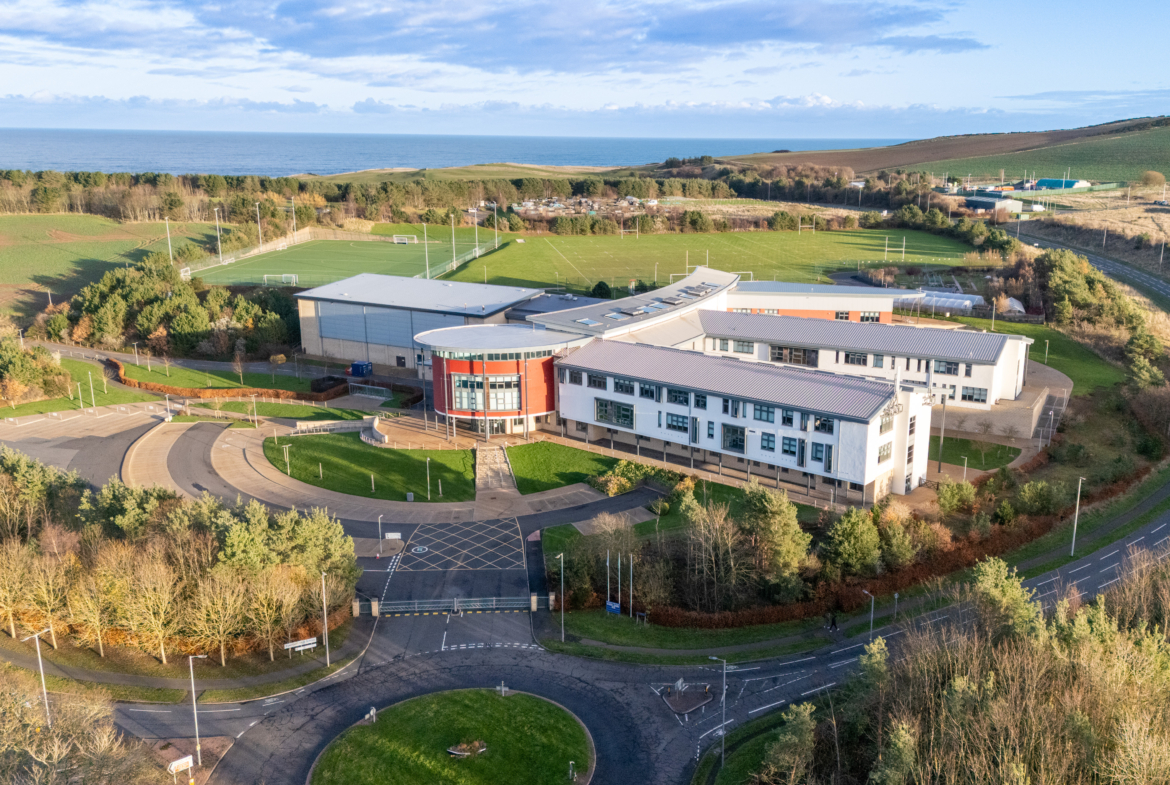
• Schooling: There is both a primary school and secondary school within the town as well as Early Years settings.
• Population: Approximately 3700
• Transport Connections: Lying approximately fifty miles from Edinburgh, and just two miles off the A1 which affords easy connections to the North & South. Local East Coast Rail connections are available at Reston (6 miles) and Berwick Upon Tweed (8 miles)
Accommodation Summary
Ground Floor: Entrance Porch, Hallway, Lounge, Family Kitchen, Utility, Downstairs WC.
First Floor: Landing with Home Study Area, Master Bedroom (En-Suite & Walk-In Wardrobe), Bedroom 2, Bedroom 3, Modern Family Bathroom.
Accommodation
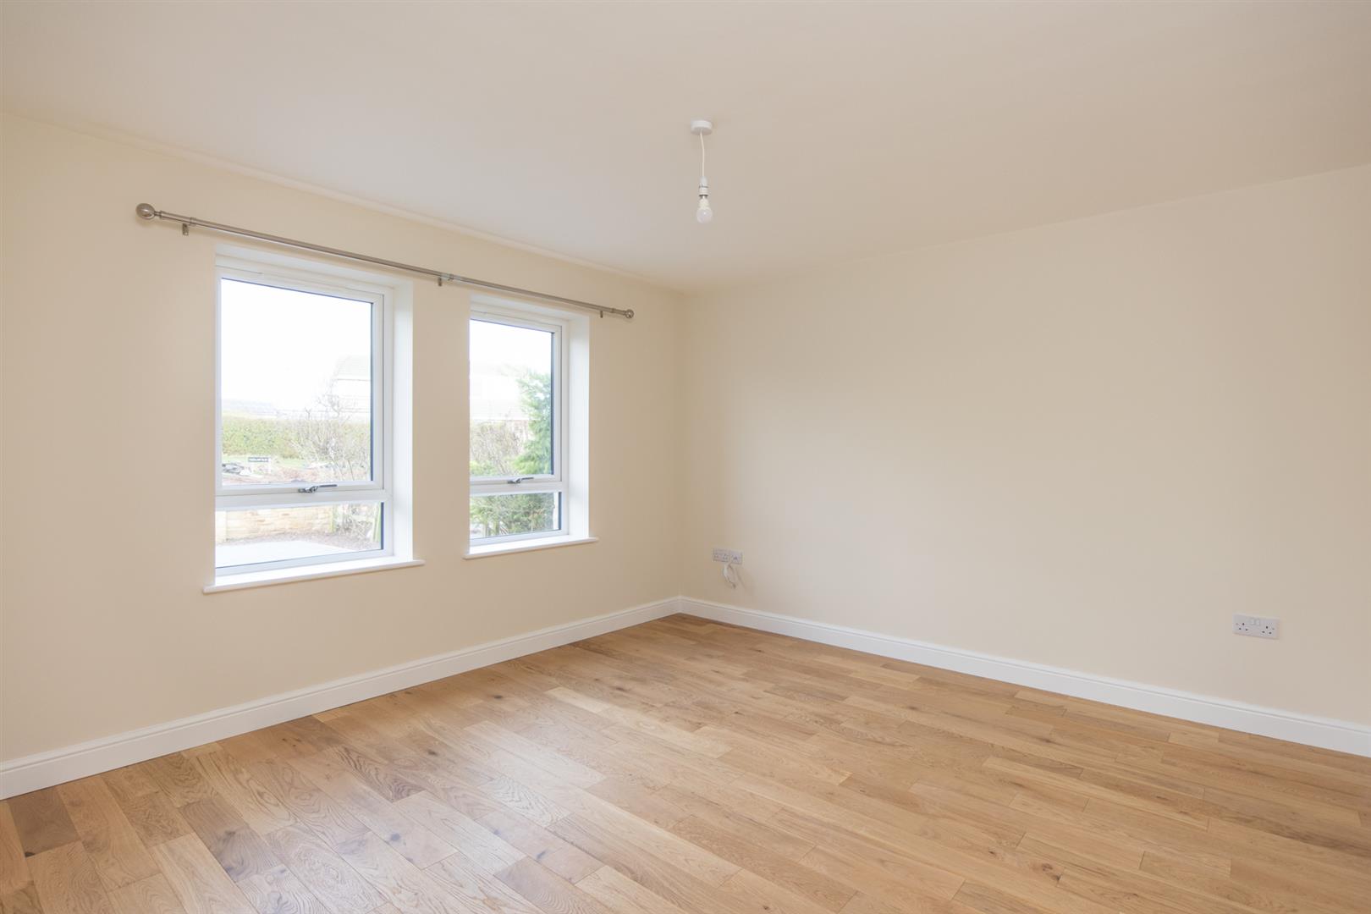
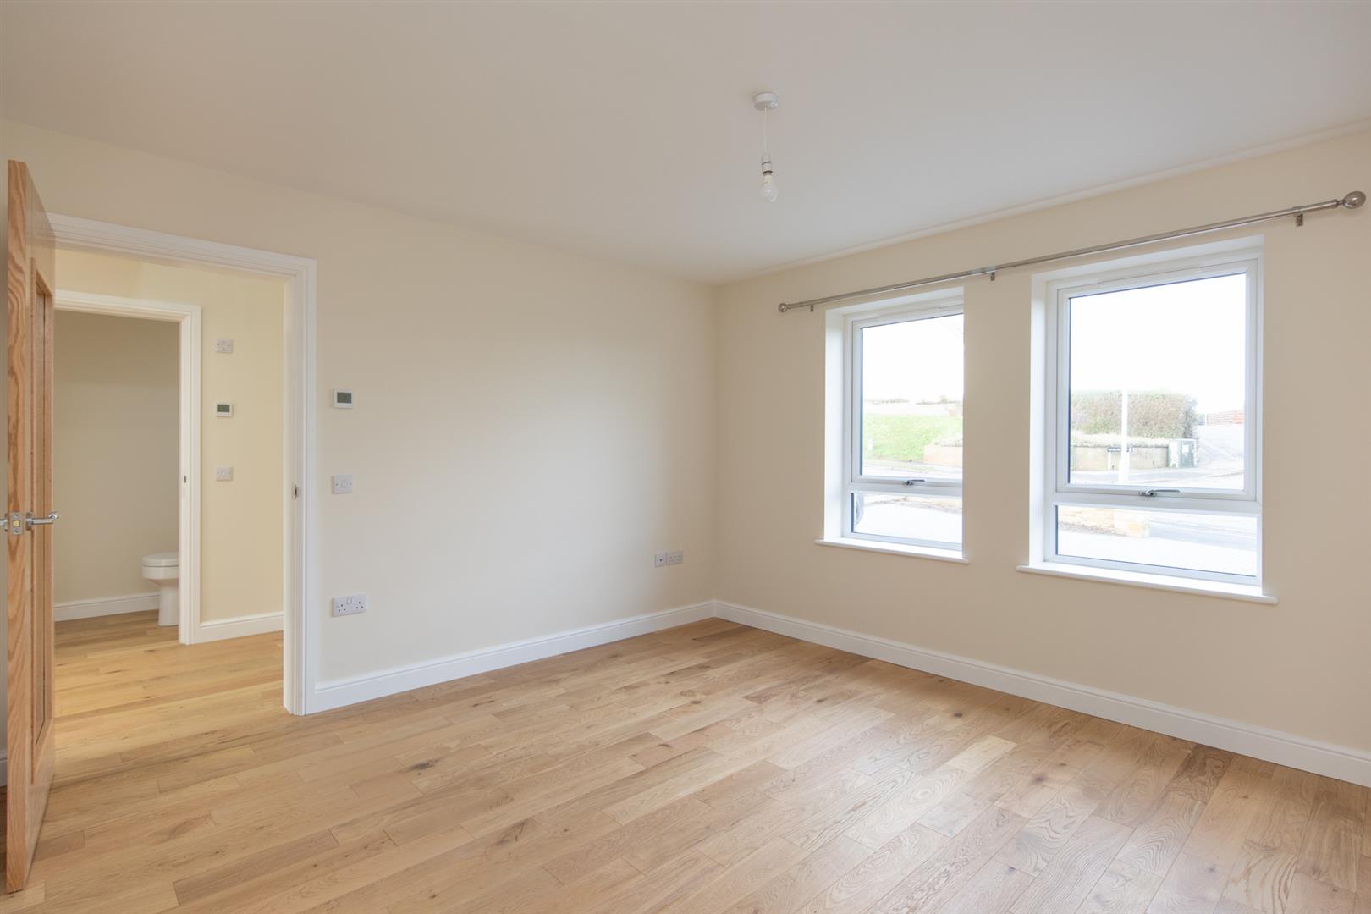
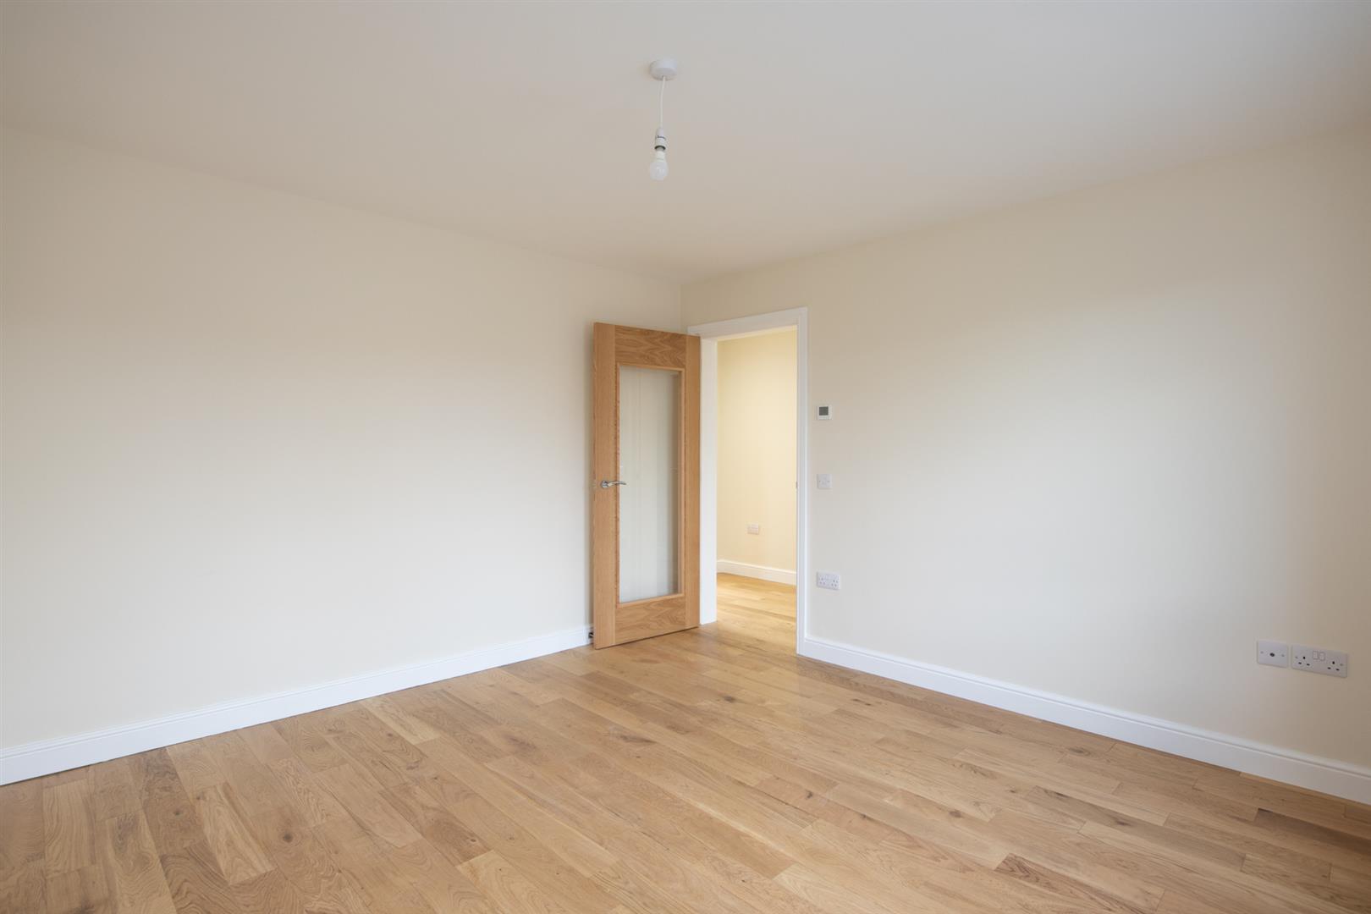
Rosedene is a stylish home for any family, with the layout well considered to incorporate a spacious accommodation ideal for entertaining. The generous lounge sits overlooking the front of the property, with fully double glazed windows allowing excellent natural light in to the room, with practical elements well catered for including multiple power points allowing the room to be configured in a choice of ways.
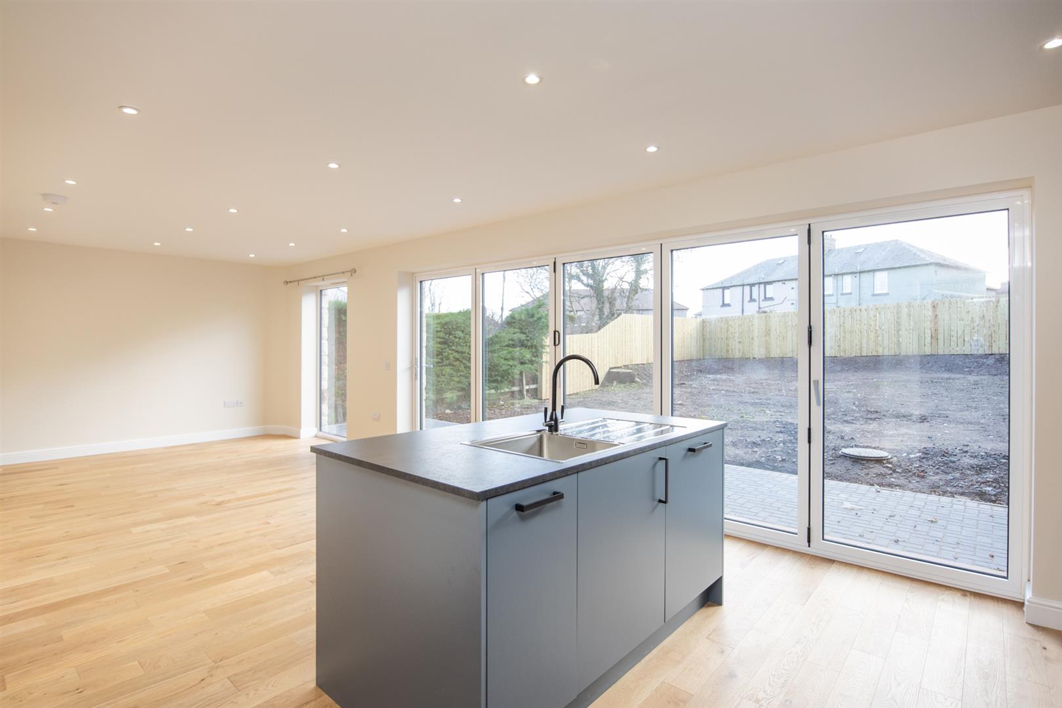
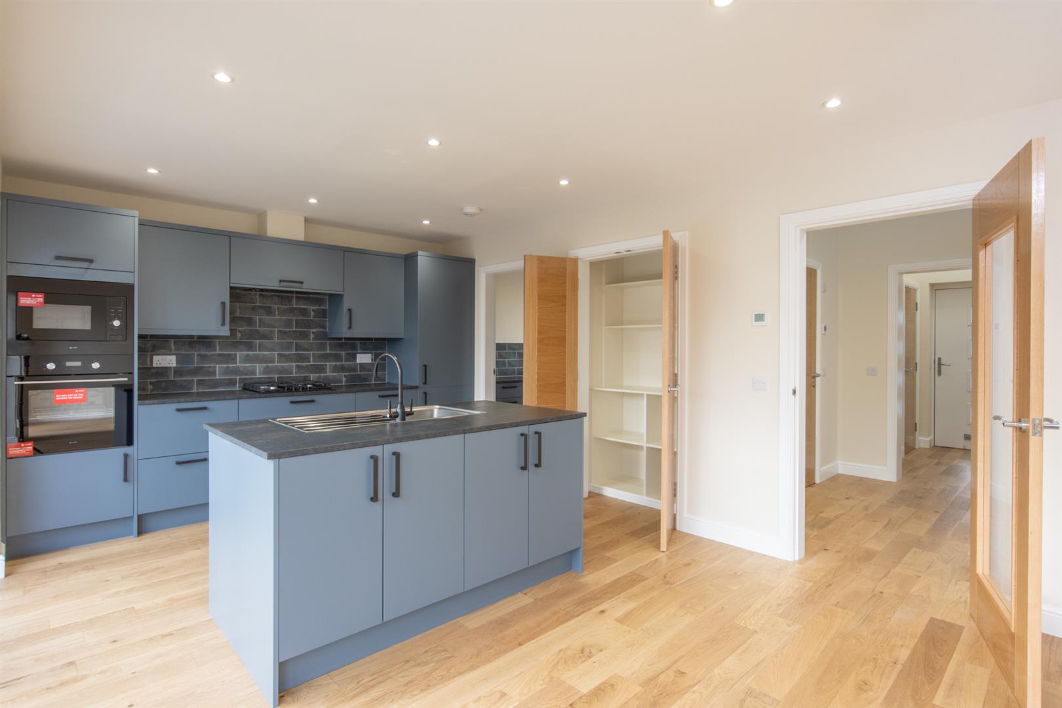
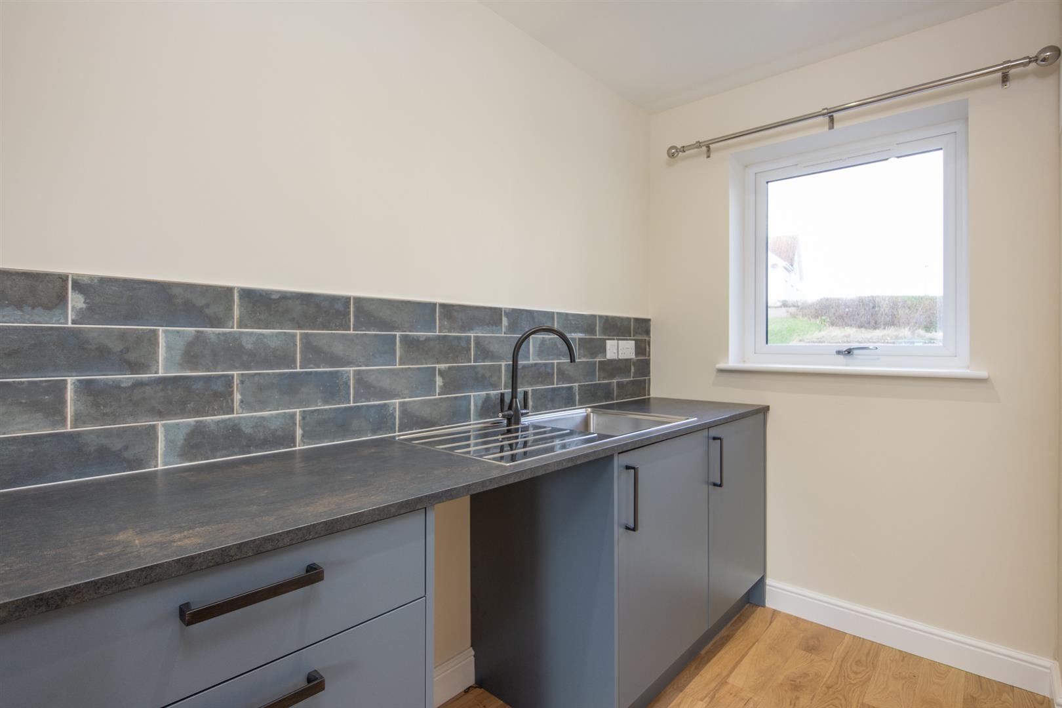
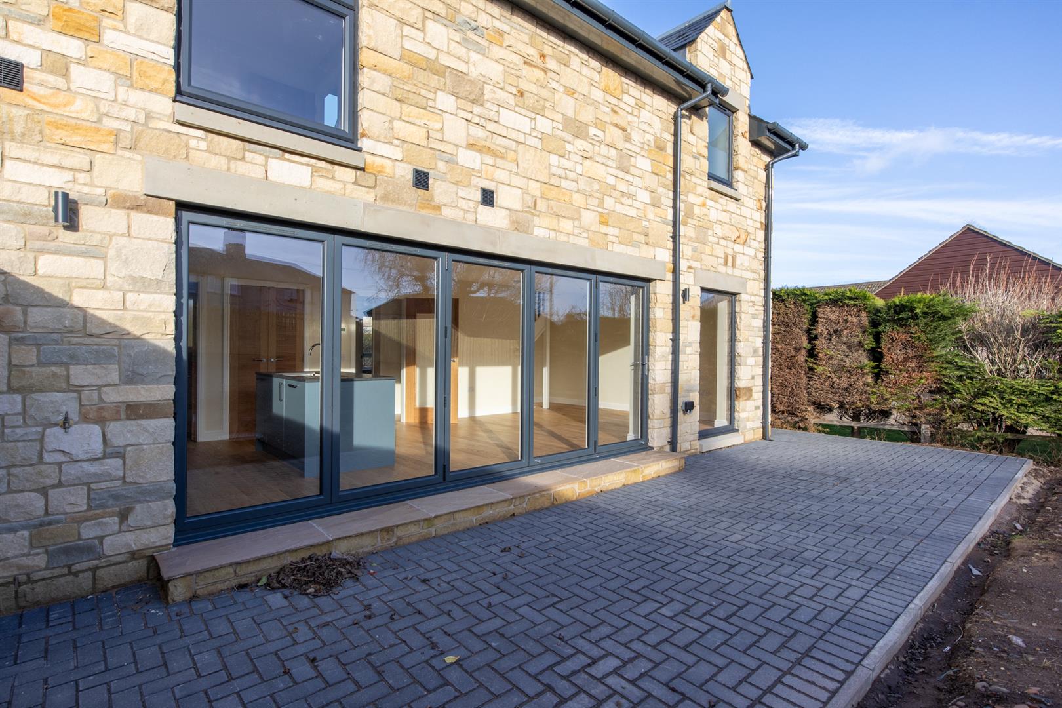
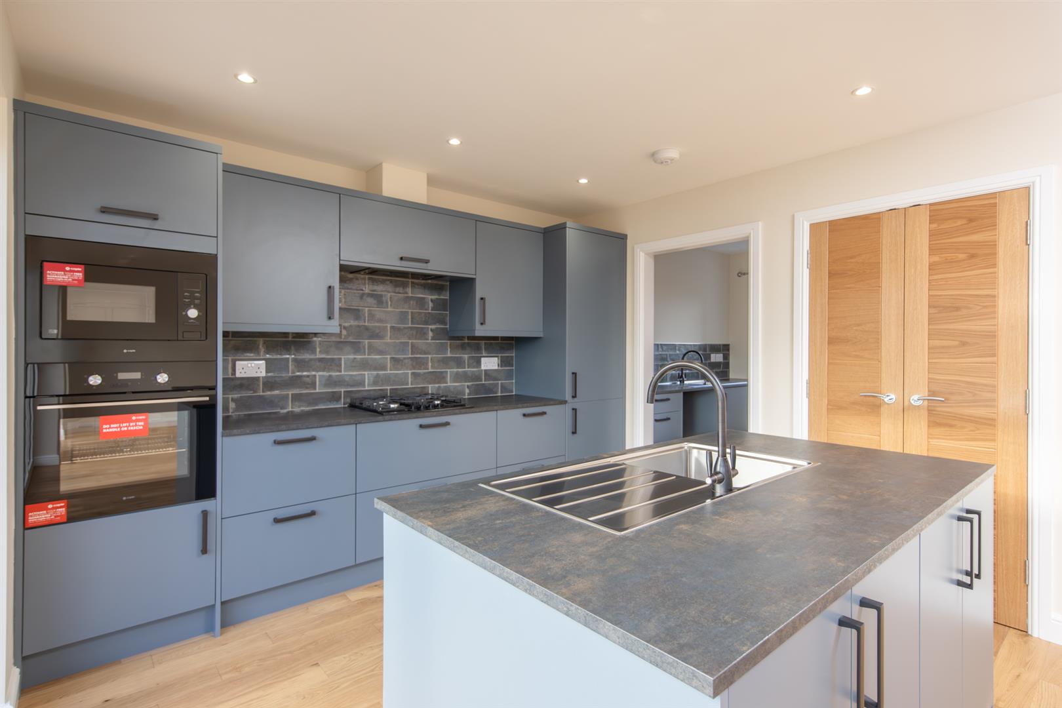
An impressive and large open plan kitchen and living space is located to the rear of the property, benefiting from striking 5m bi-fold doors leading through to the private and enclosed garden, creating an 'outside-in;' feel to the room and extending the kitchen and living space. The modern designed kitchen houses integrated appliances (Fridge Freezer, Oven, Hob & Microwave) along with the use of a separate utility room off the kitchen with space for additional appliances, and useful under counter storage. The kitchen also houses an impressive larder for additional storage.
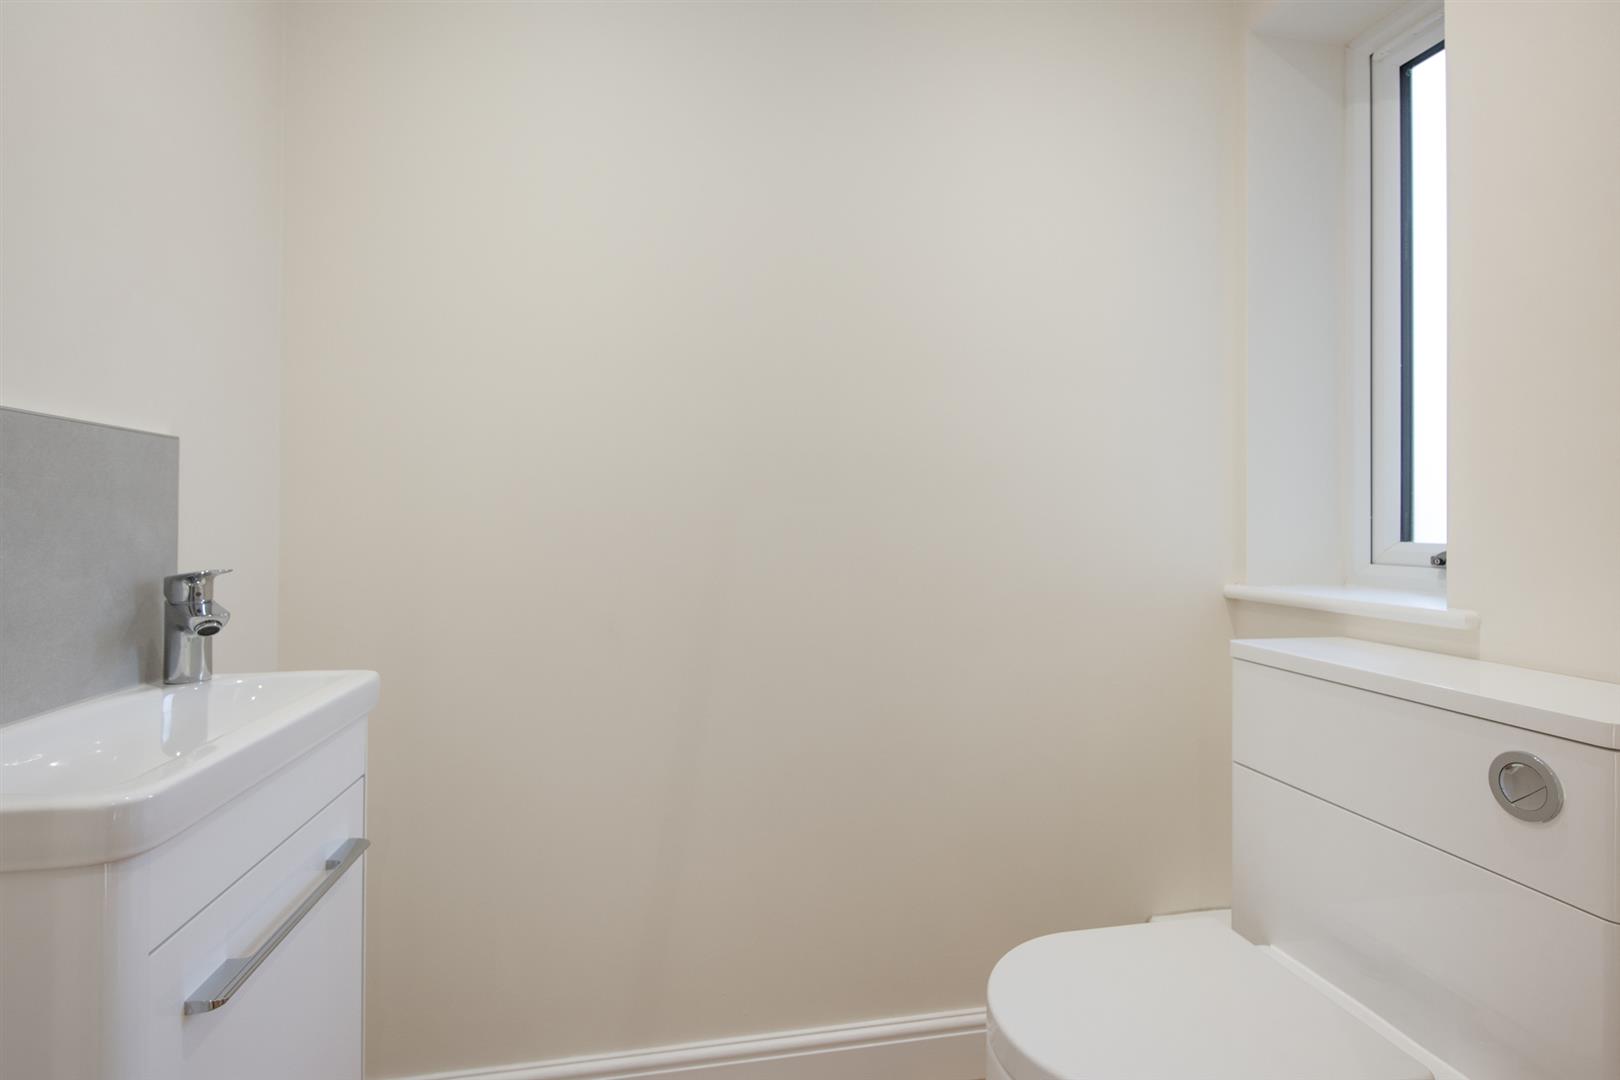
The ground floor also hosts a downstairs cloakroom and a good sized storage cupboard. Another added feature comes in the form of underfloor heating servicing the whole of the ground floor.
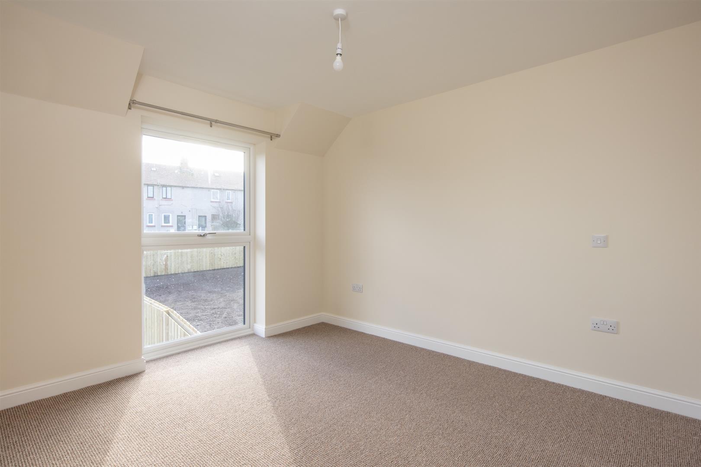
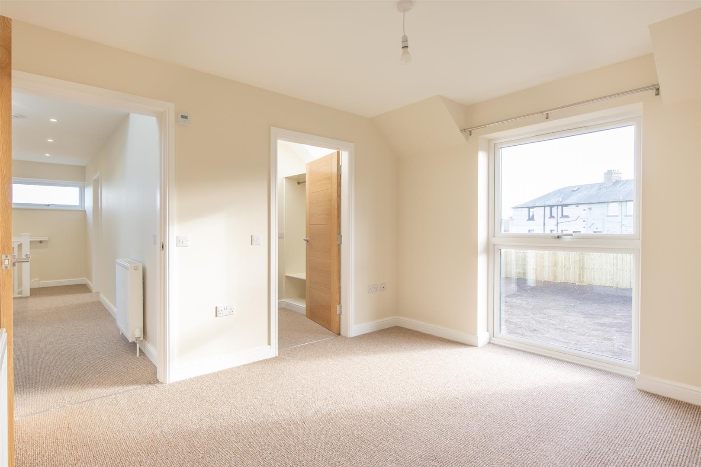
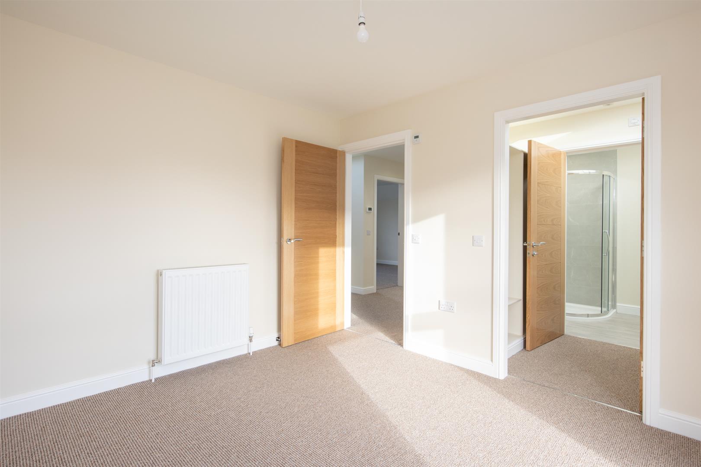
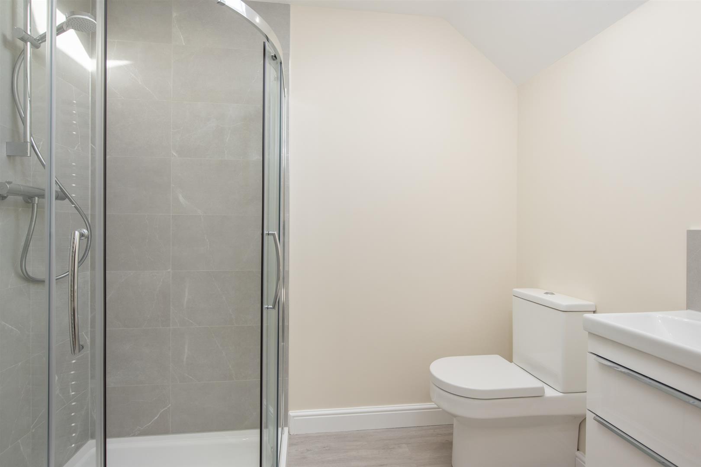
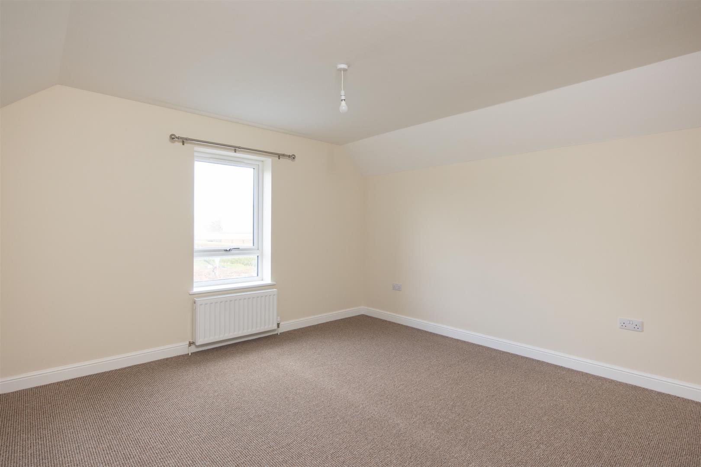
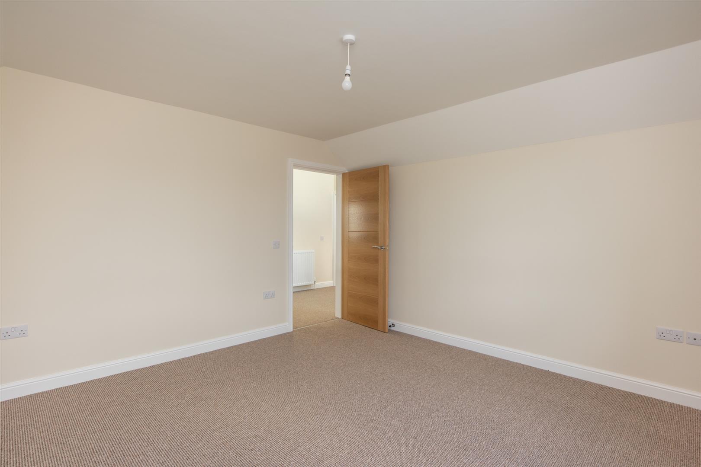
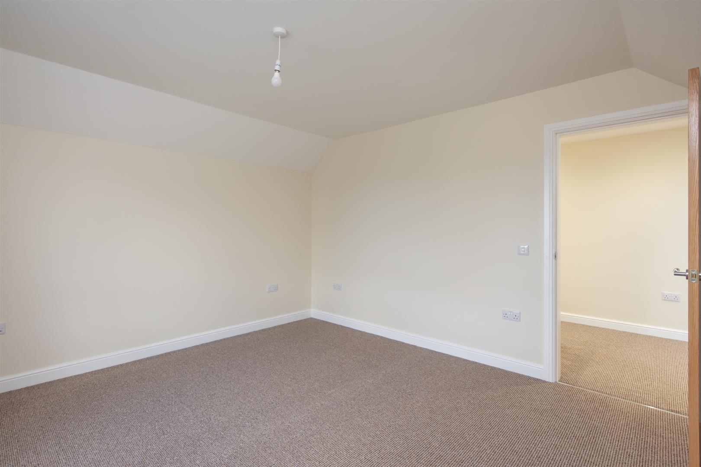
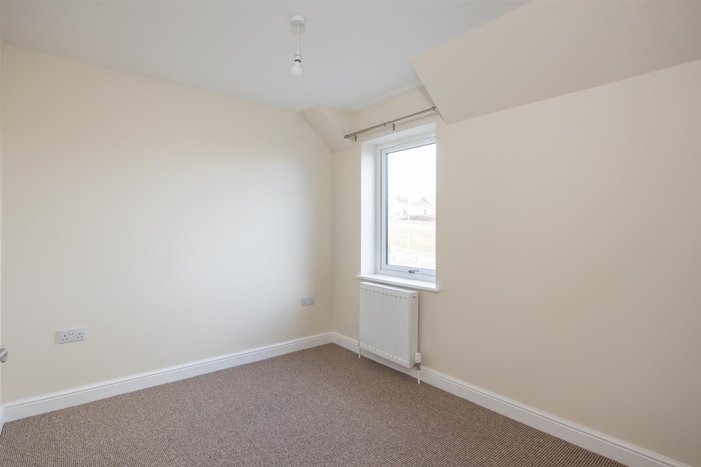
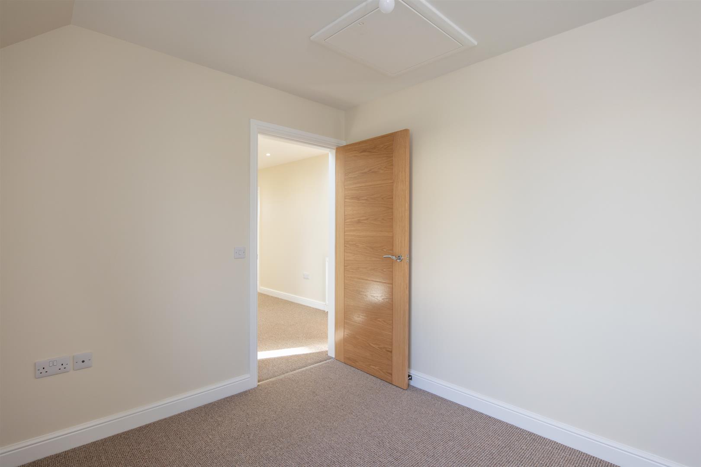
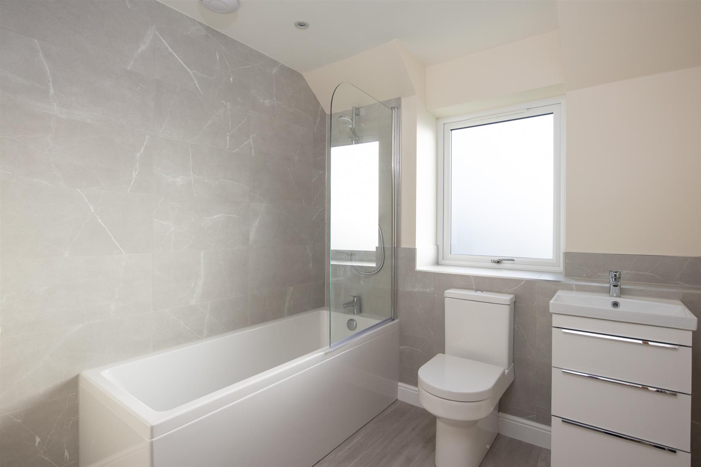
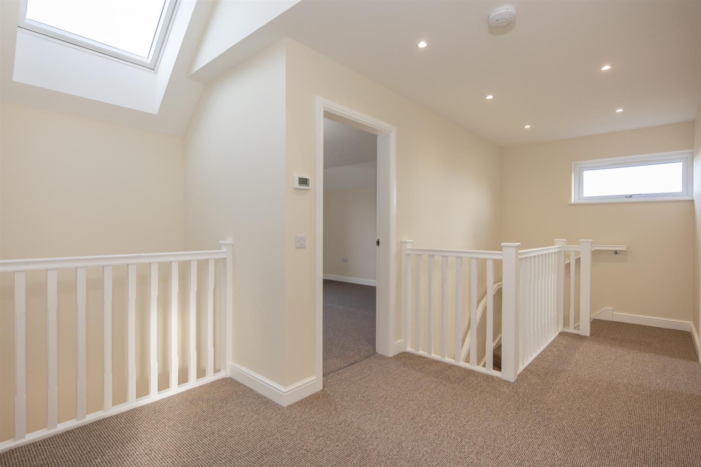
The first floor accommodation is flooded with natural light, with large a Velux window at the turn of the stair extending to the first floor landing. The master bedroom is a touch of luxury complete with walk-in dressing room and ensuite shower room, with views overlooking the rear garden. Newly carpeted throughout, bedroom two and three are both further double rooms, quietly situated to the front of the property, with the family bathroom across the landing comprises of a white three piece suite, with a shower over the bath, WC and handwash basin.
External
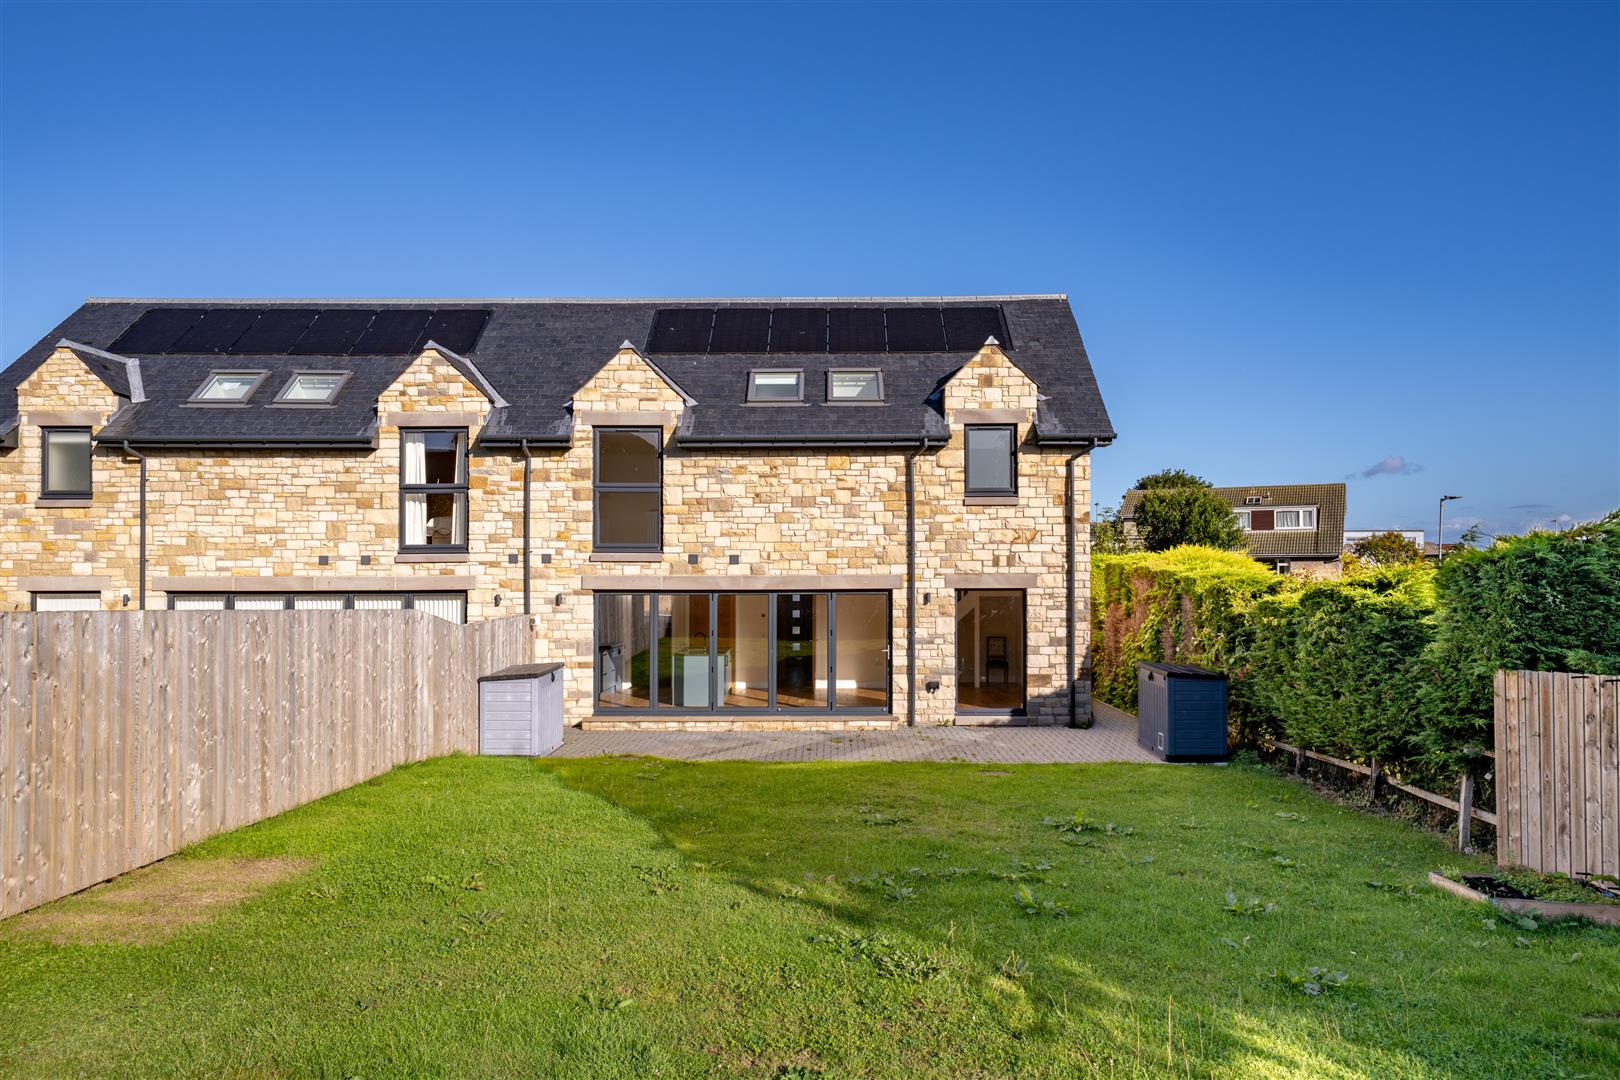
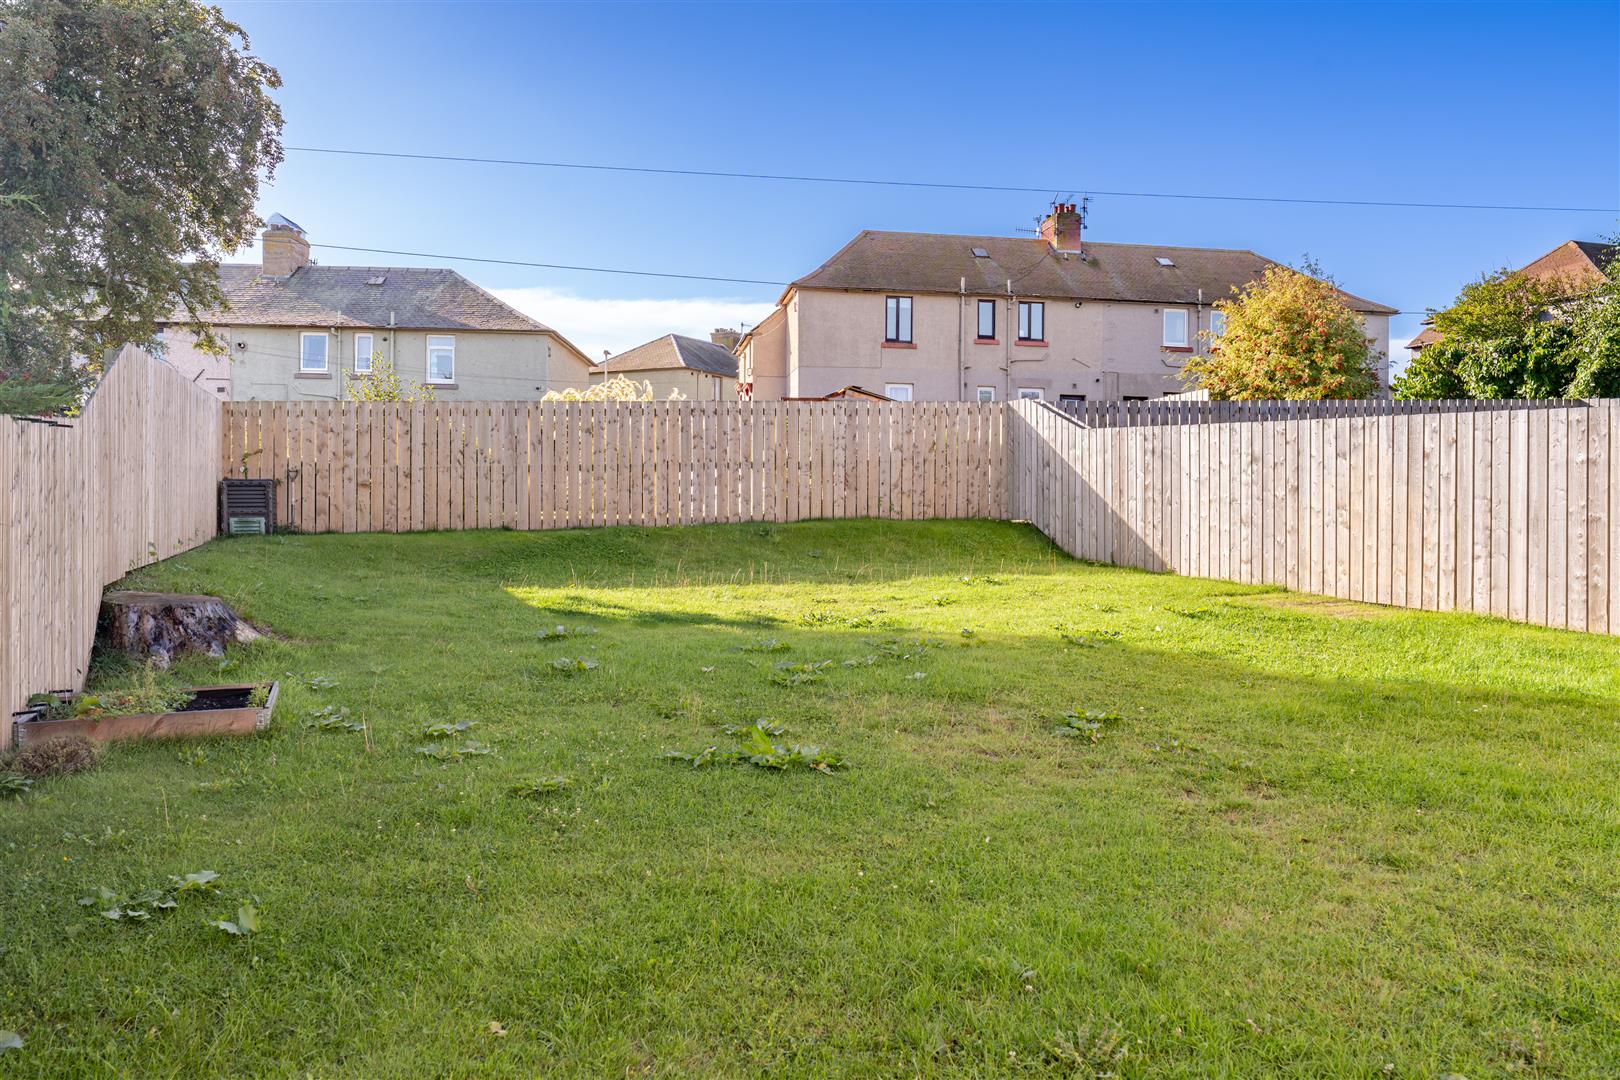
Occupying a generous plot, the main section of garden sits to the rear, and makes for a wonderful space to relax and entertain. Extending to around 132sq ft, with access from either the side of the property, this is a great al fresco area with the patio opening directly from the house via the bi-fold doors. From the front of the house, the paved drive way comfortably accommodates space for multiple vehicles.
Council Tax
Band E
Energy Performance Certificate
Rating A
Landlord Registration Number
1680639/355/31102
Services
Mains Gas, Electric, Water and Drainage
Additional Information
Rent £1700 calendar month, plus Council Tax & Utilities. One month’s deposit is required and references are obtained for the successful applicant through HomeLet Referencing. Offered on a Private Residential Tenancy, though a long term let preferred.
No smoking is permitted on the premises.
An application form must be completed before a viewing will be booked and will be subject to eligibility criteria. Application forms can be accessed by calling 01573 229887 where you will be asked to provide some basic details for shortlisting. Completing an application form does not guarantee a viewing. Please note we may have to close the application stage of the process early as we anticipate a very high level of interest for this property.
LARN2504002