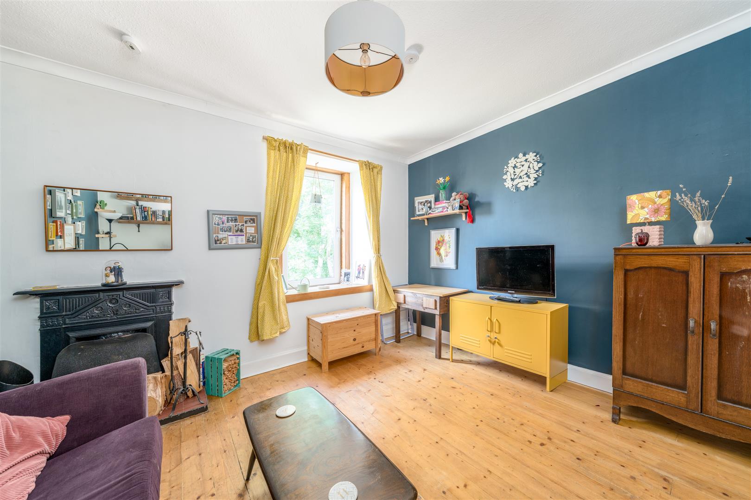
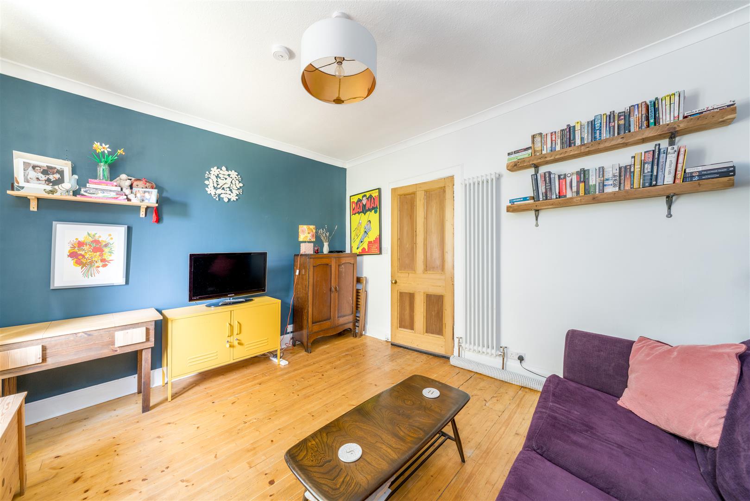
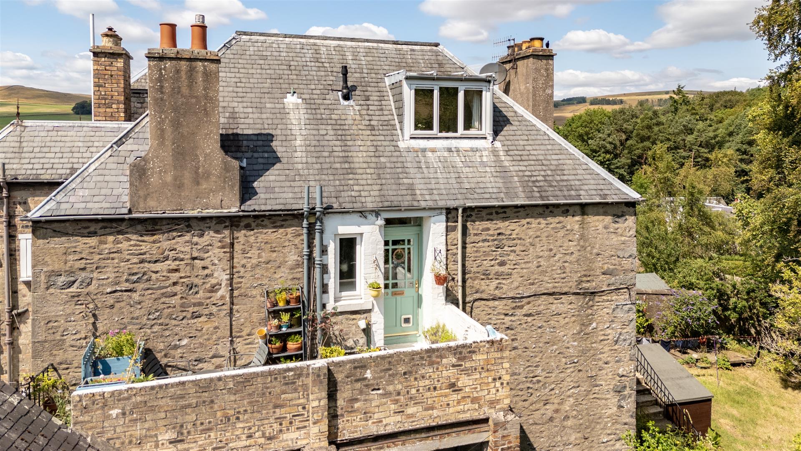
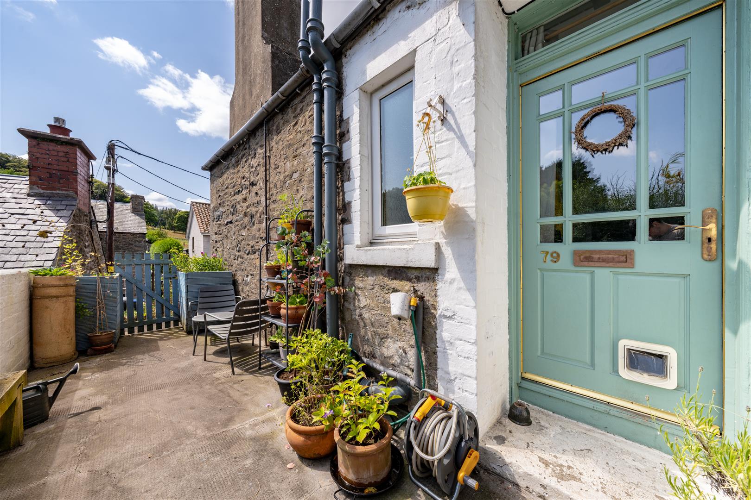
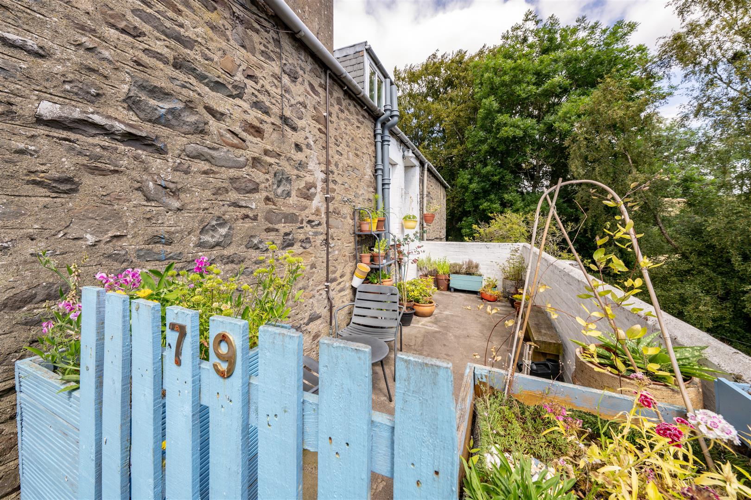
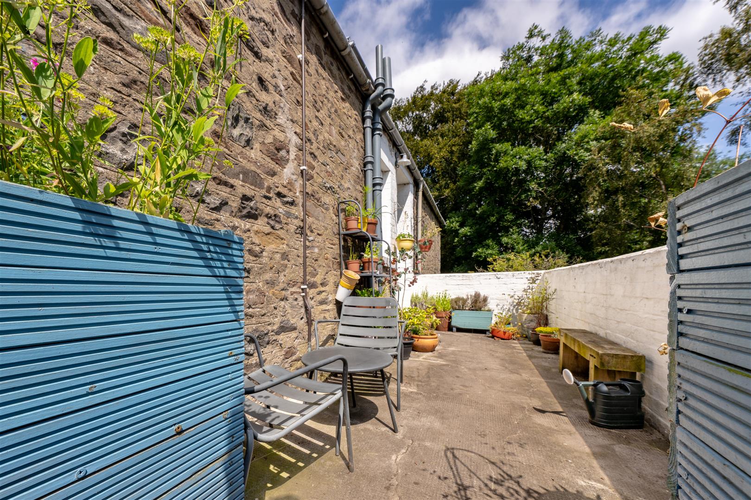
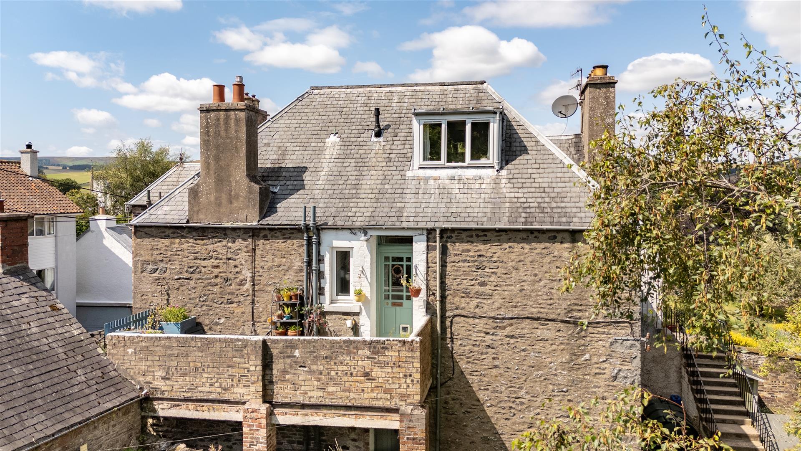
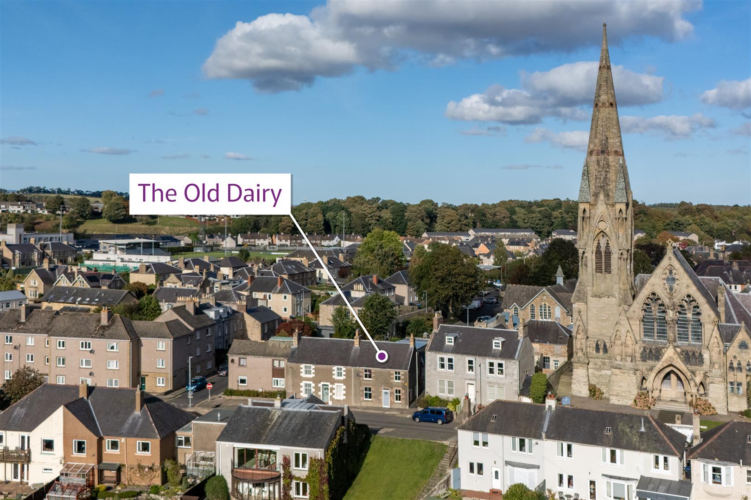
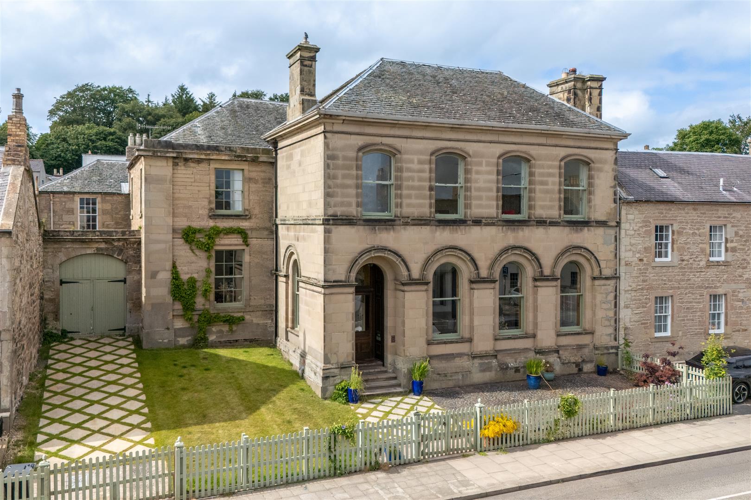
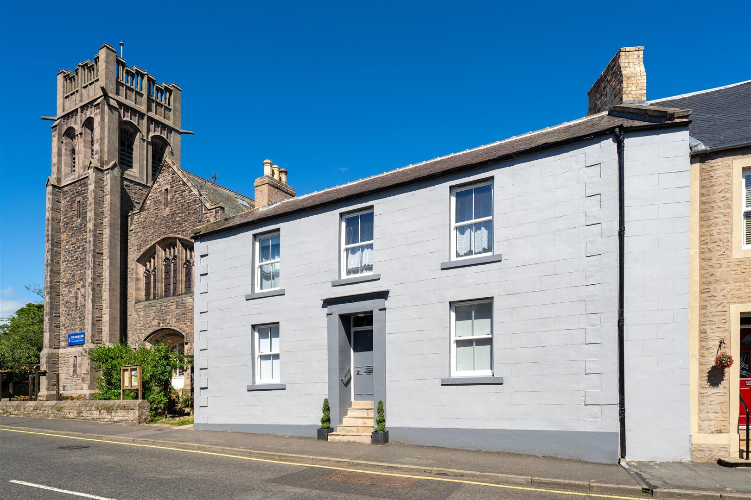
Accessed from Earlston Road, external steps lead to a sunny seating area and the main entrance. The welcoming hallway opens into a bright and inviting living space with a feature fireplace, stripped wooden flooring, and a window overlooking the surrounding countryside.
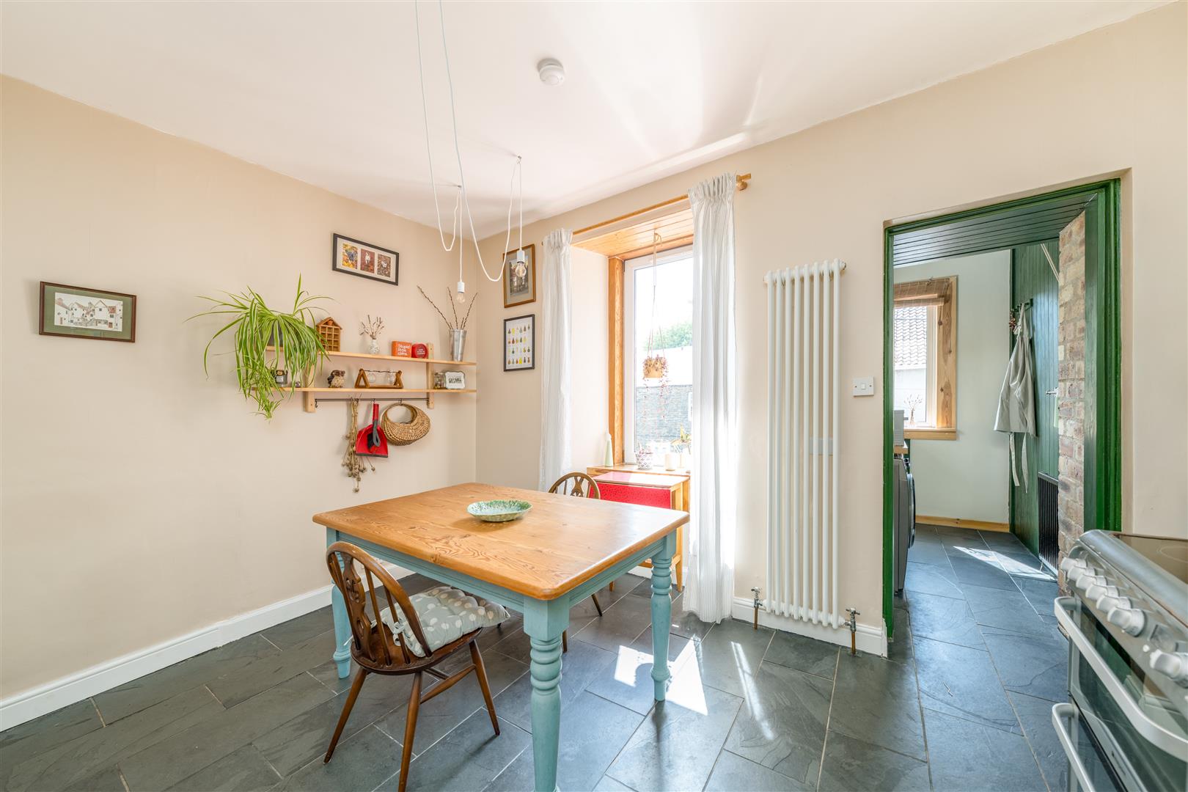
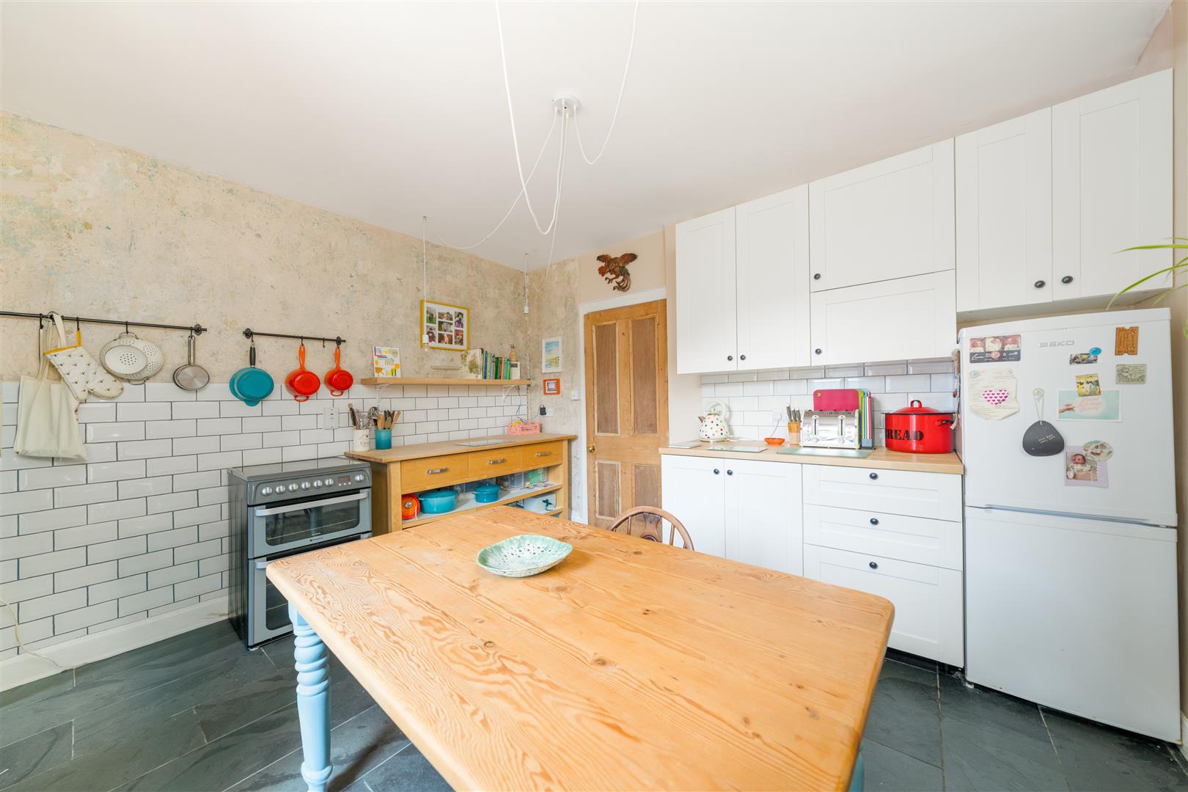
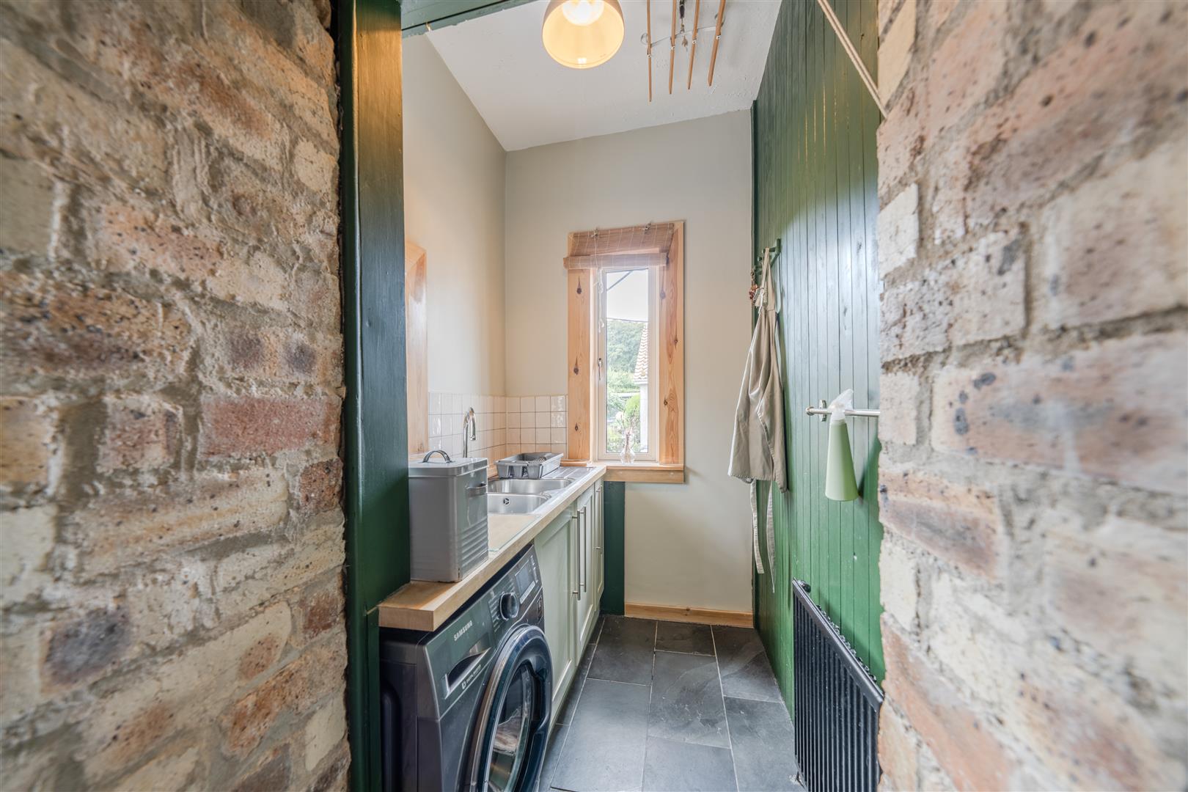
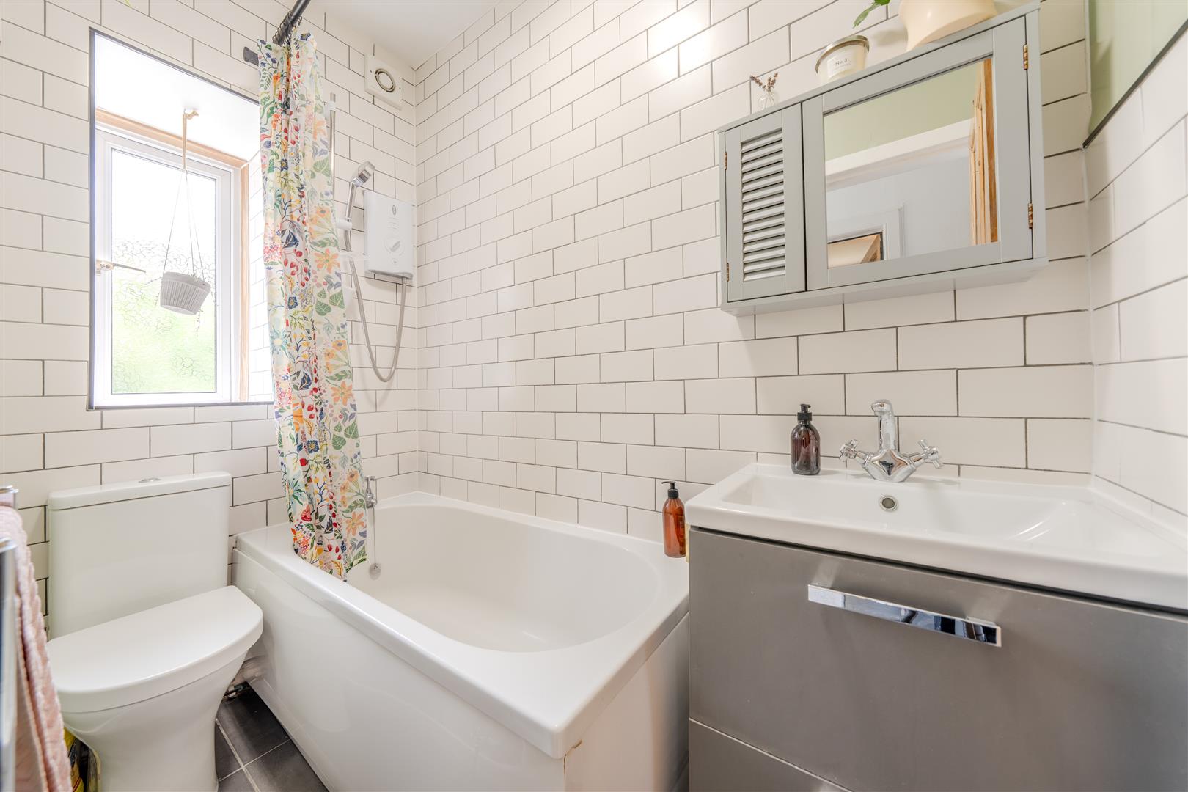
Positioned to the front of the property, the spacious dining kitchen provides an excellent space for entertaining, with a useful utility area located just off the kitchen. The bathroom, also on this level, has been recently upgraded to a modern standard and the under stair cupboard provides excellent storage.
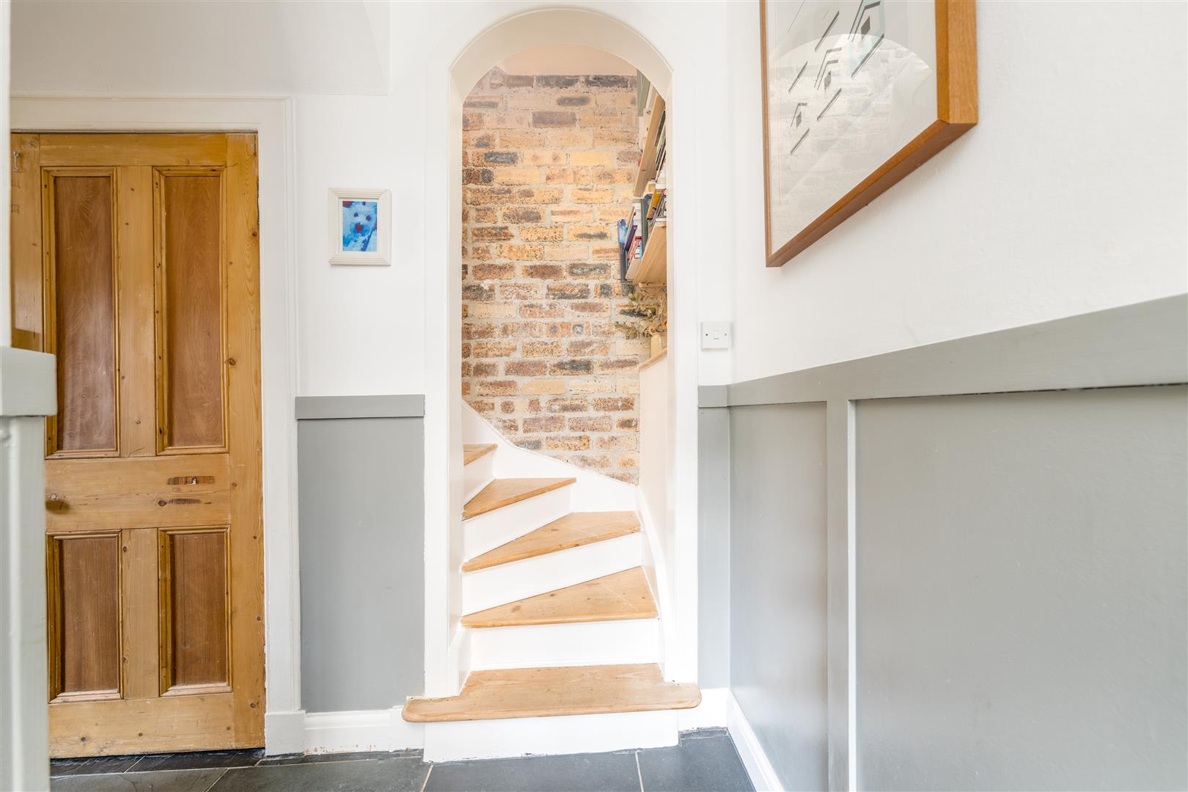
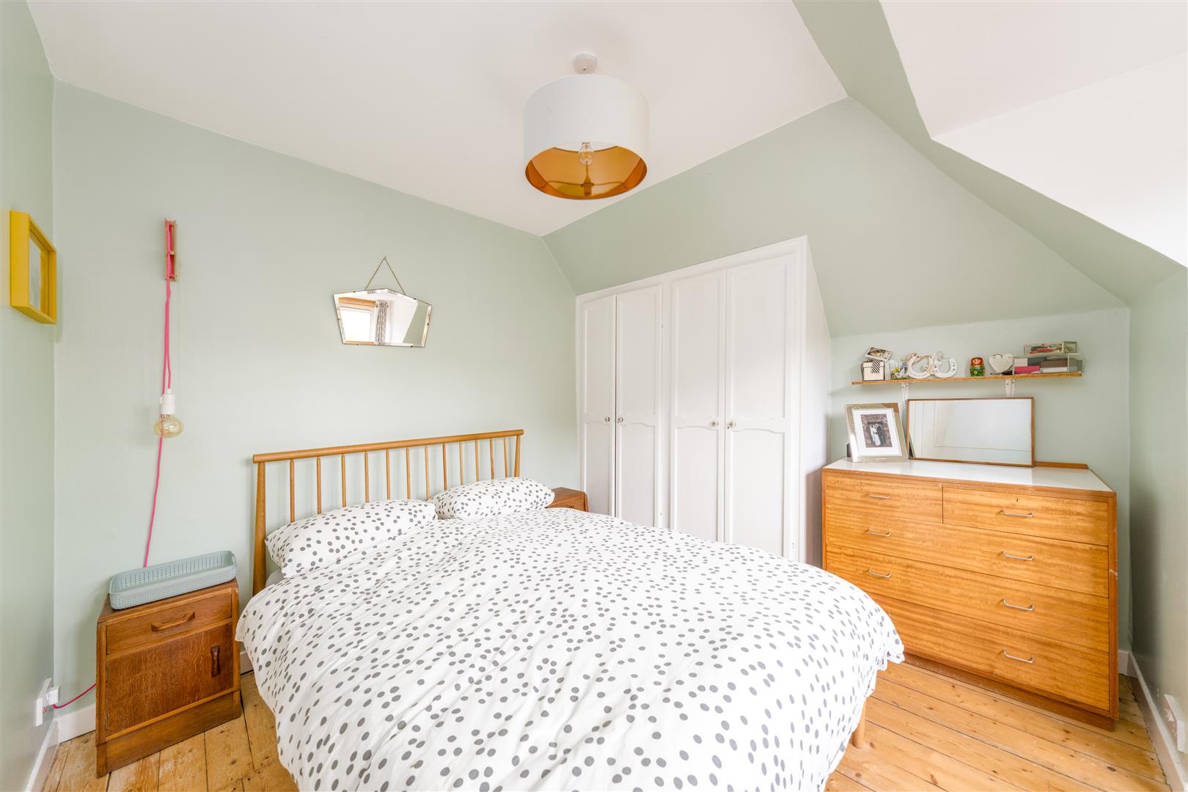
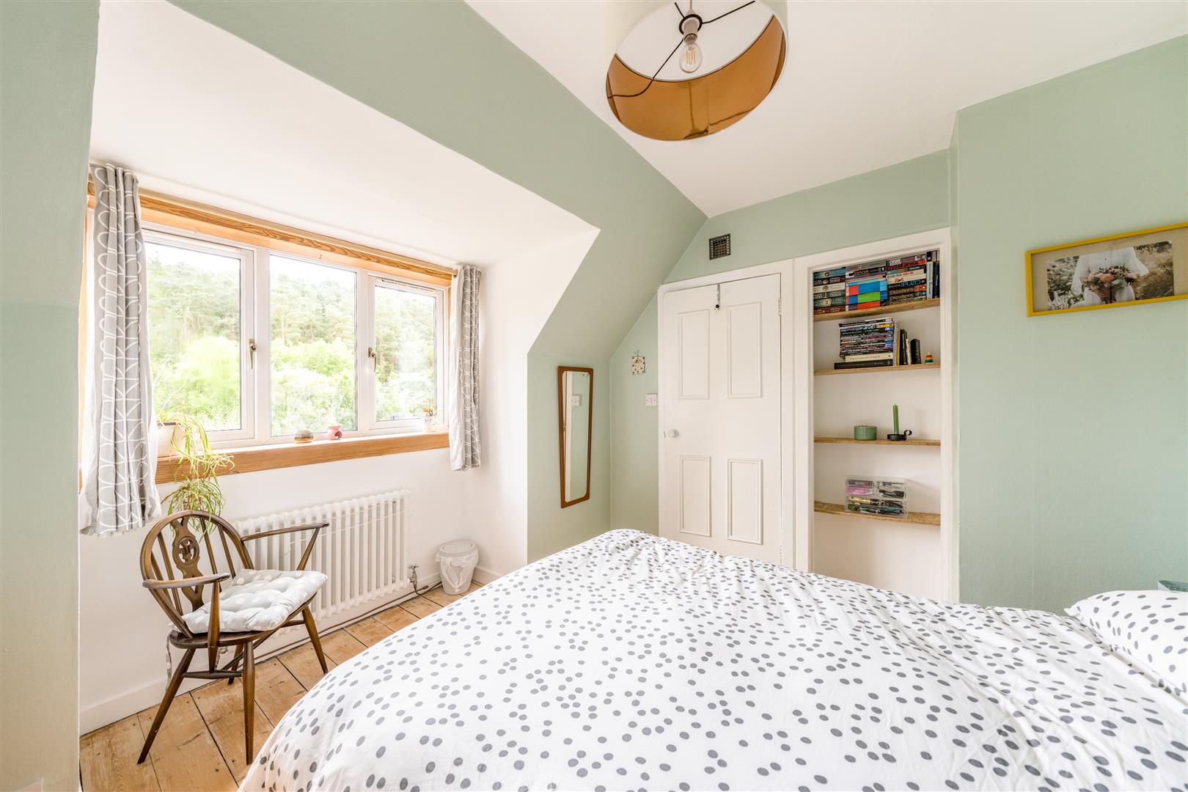
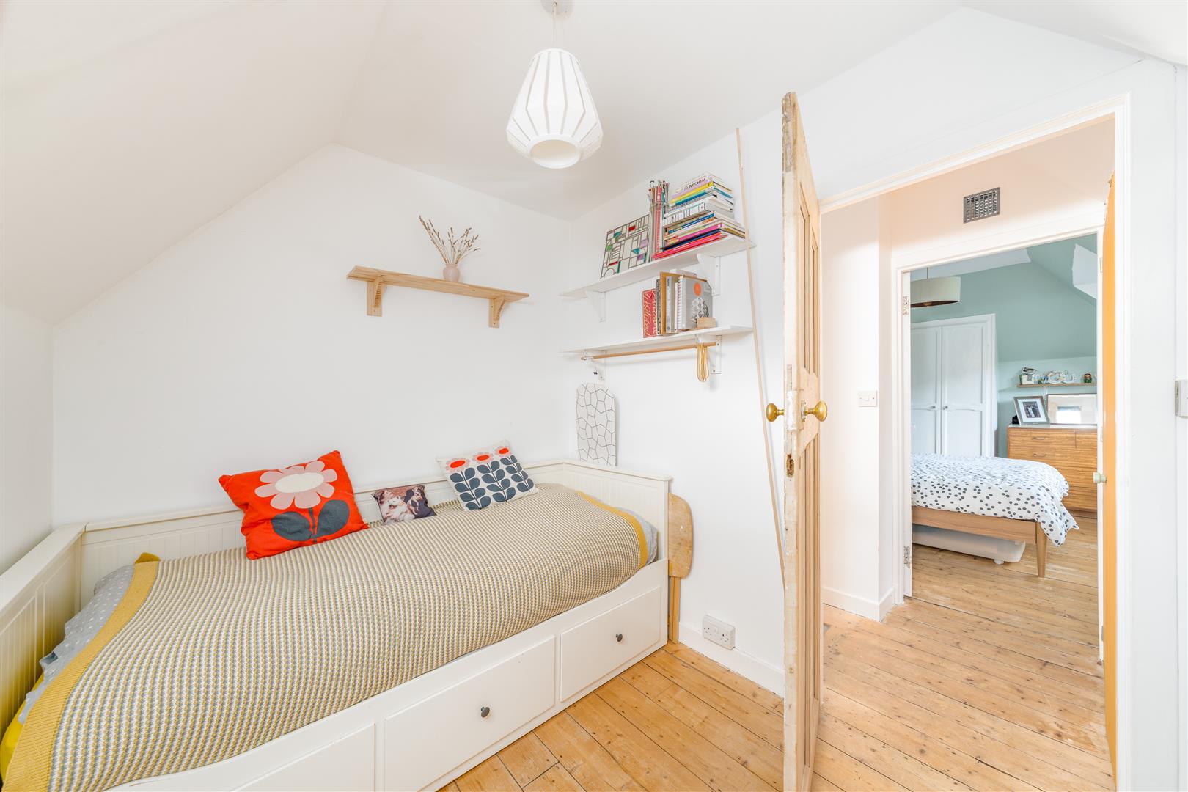
A staircase leads to the upper floor, where there is a well-appointed double bedroom with built-in storage. Across the landing, the second bedroom offers a versatile space, ideal as a guest bedroom or home office.
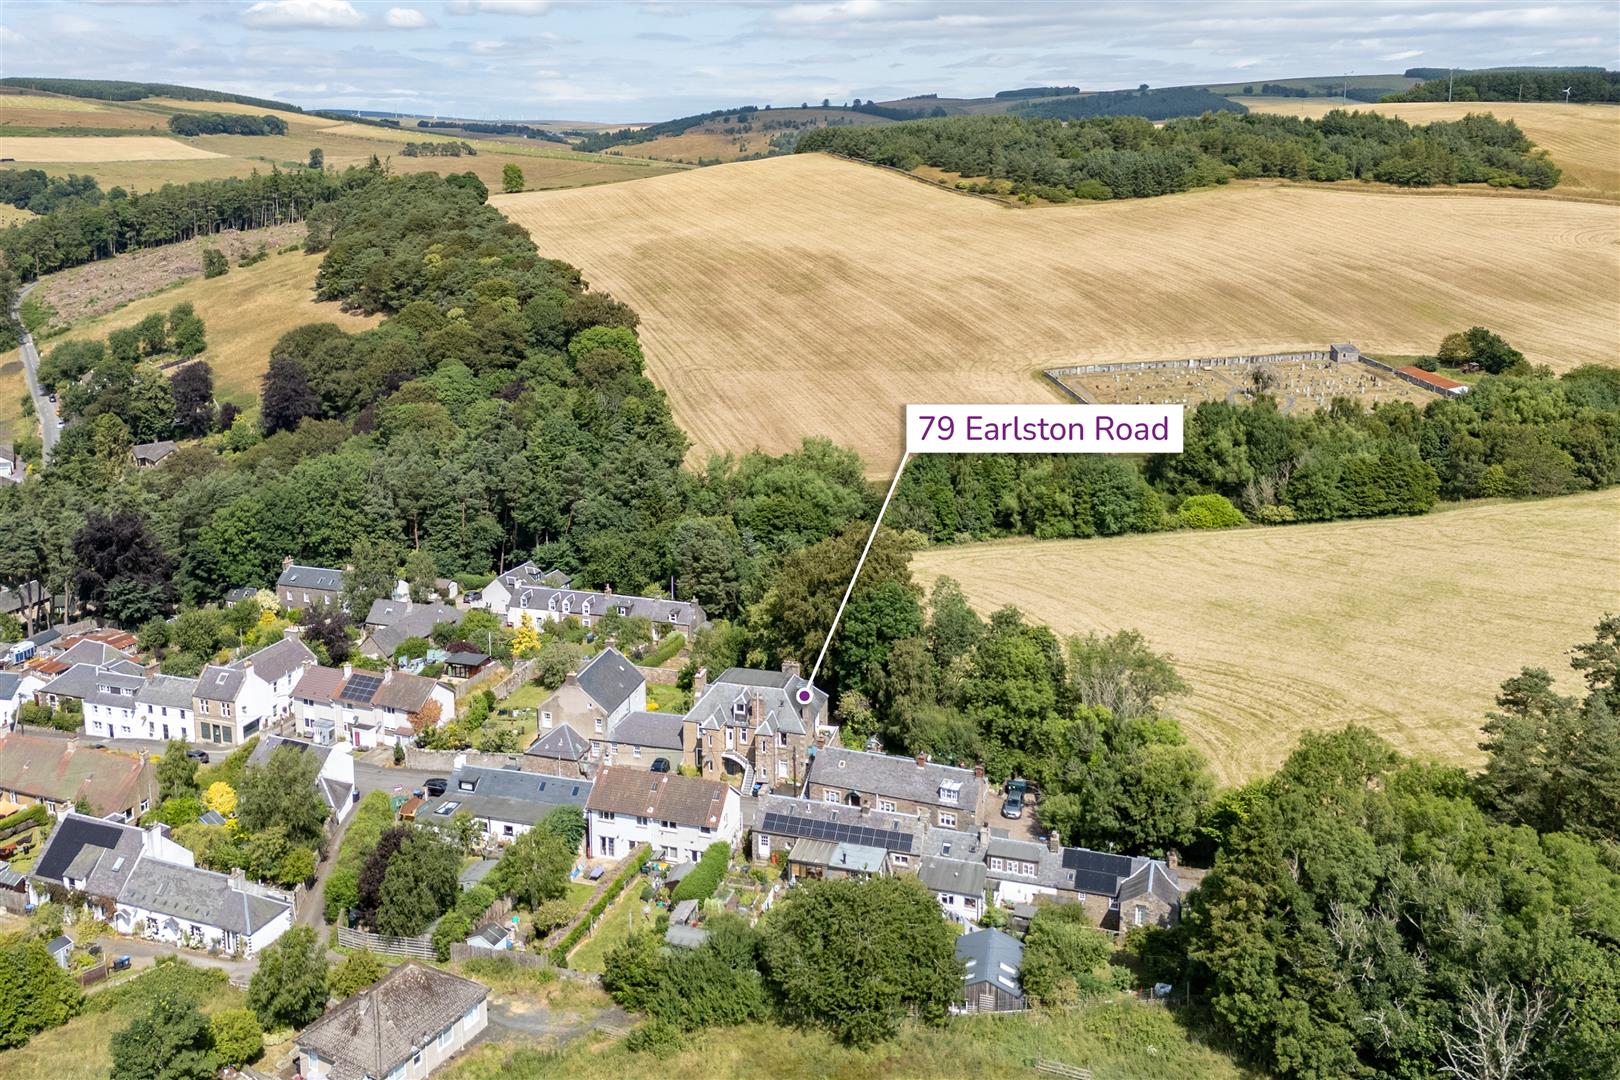
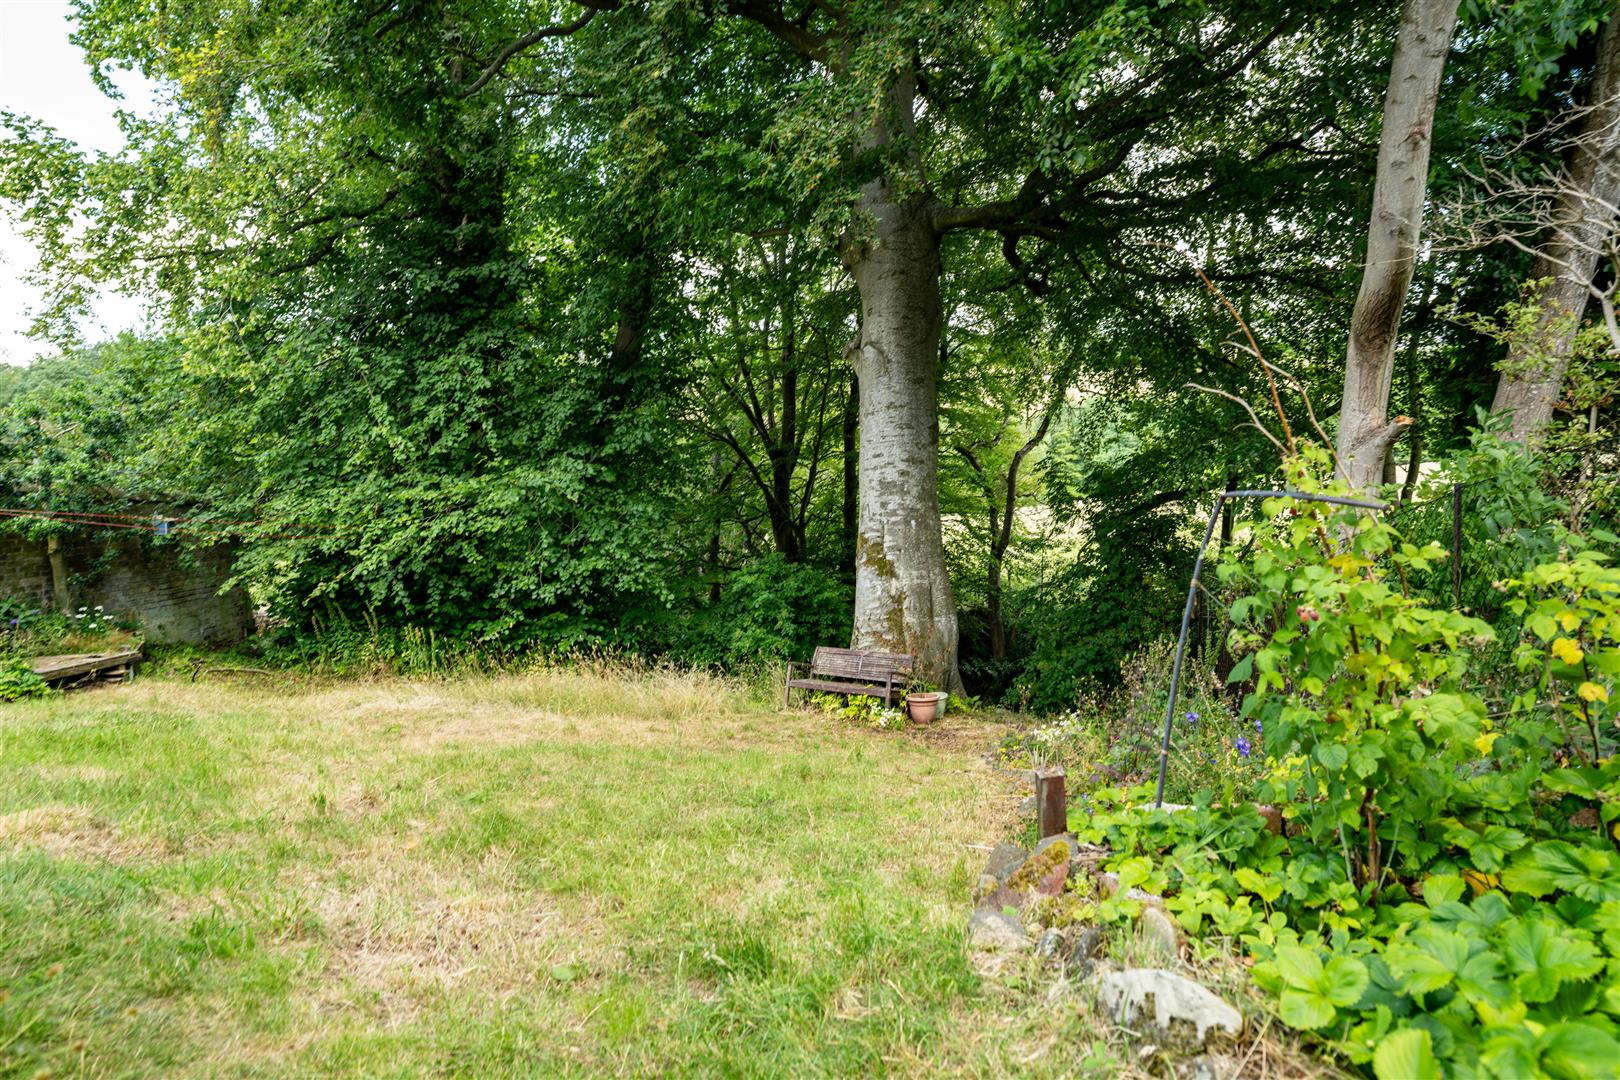
In addition to the sunny courtyard seating area at the entrance, the property enjoys access to a shared green to the rear, providing an ideal space for outdoor seating or clothes drying with a timber shed belonging to the property great for additional storage.
Location
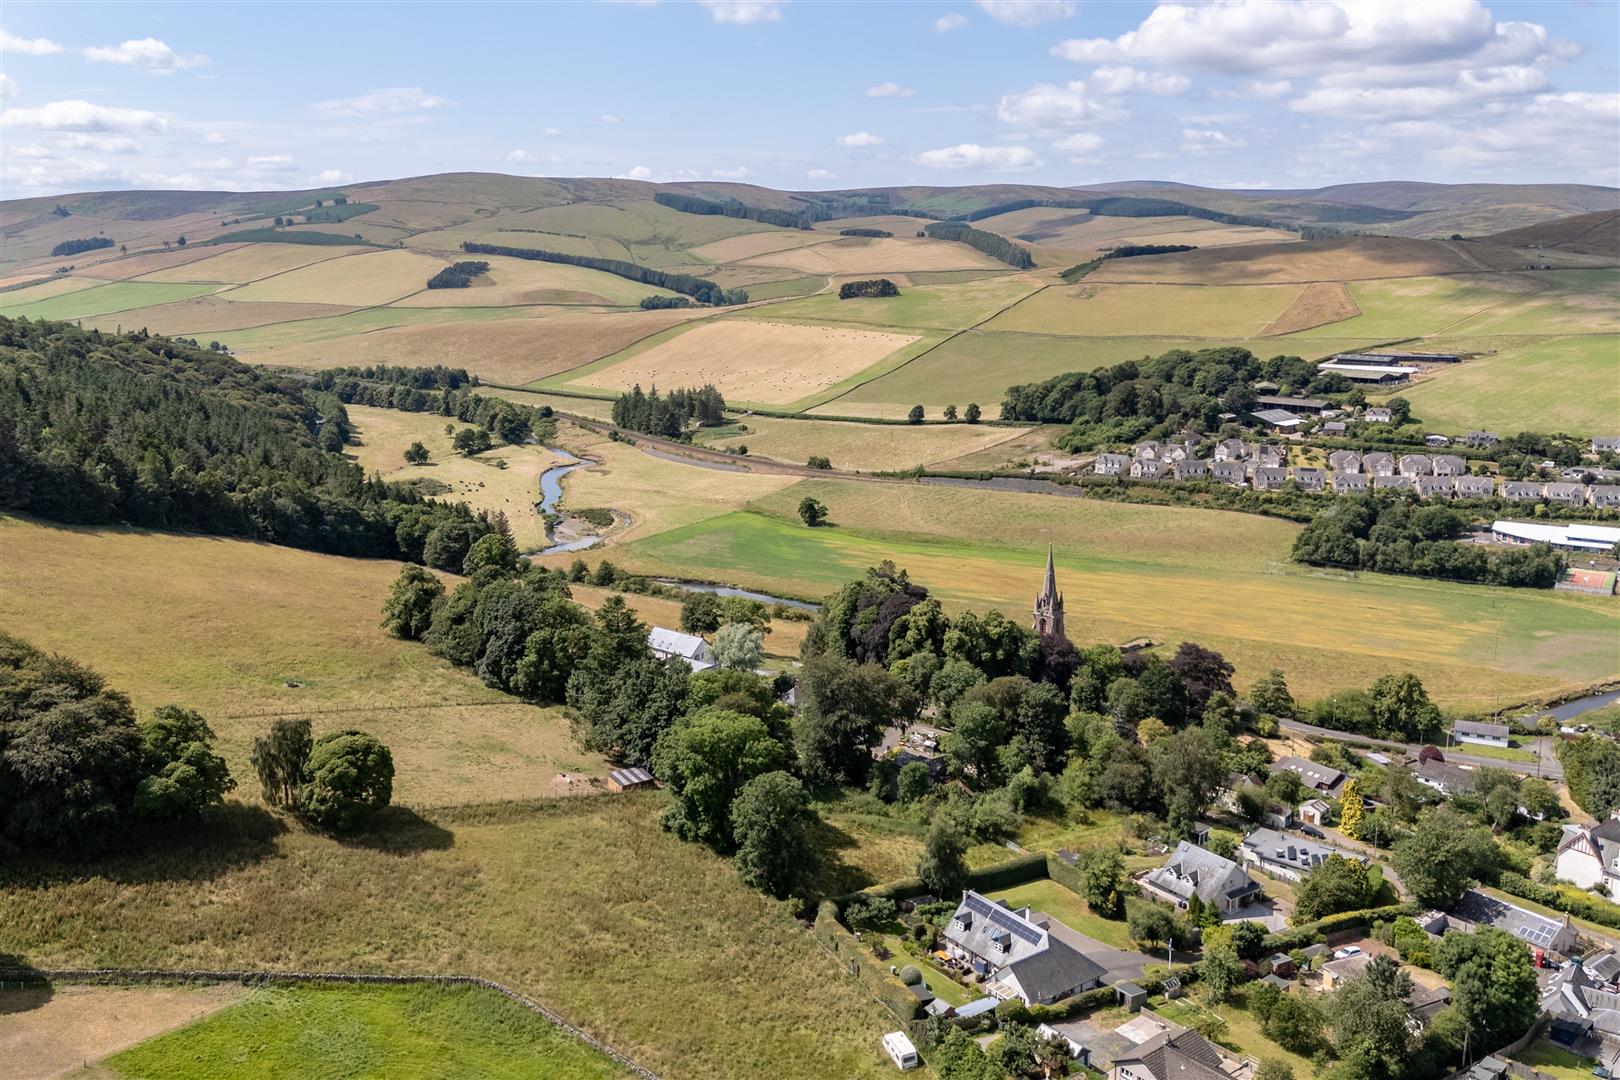
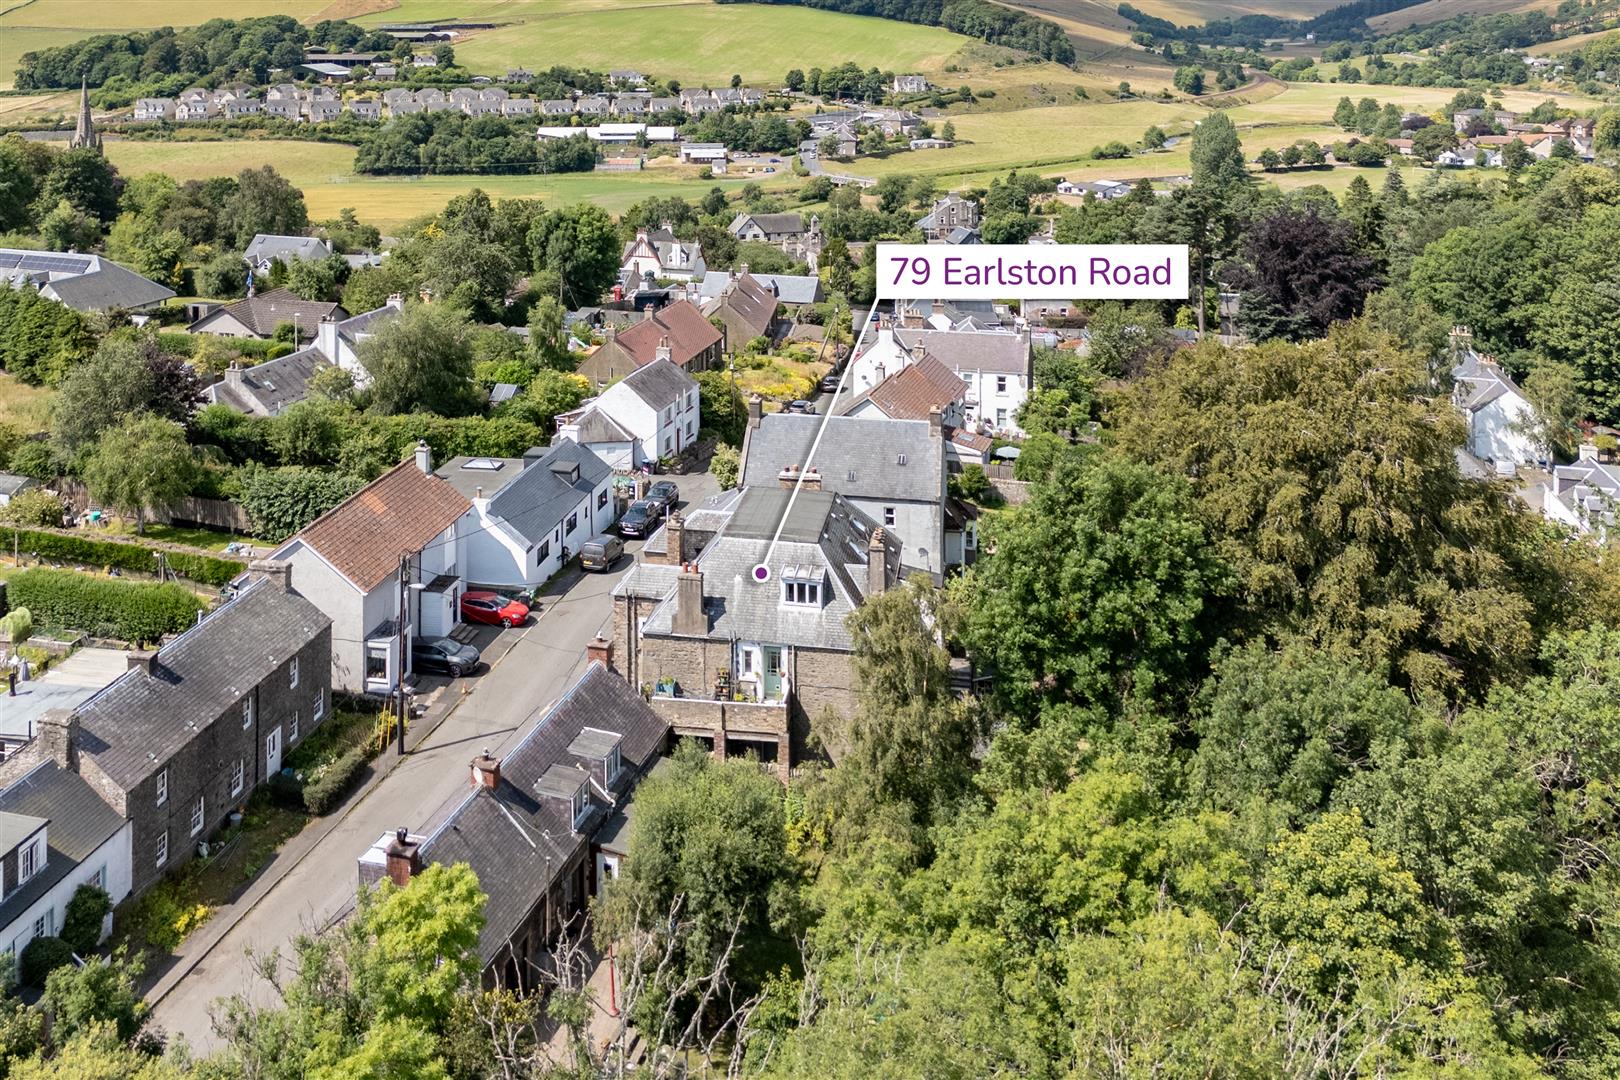
The tranquil village of Stow nestles at the foot of the Lammermuir Hills on the A7, just a few miles north of Galashiels. Offering a peaceful village lifestyle in beautiful surroundings, Stow also benefits from excellent local amenities, while the wider range of shopping, leisure, and services available in Galashiels is only a short drive away.
Edinburgh lies approximately 30 miles to the north, making it an excellent choice for commuters, with journeys taking around 40 minutes by road or by rail thanks to the village's own railway station.
Highlights
•Excellent location offering the best of town and country living
•Village railway station with direct links to Edinburgh
•Friendly community with local shops and amenities
•Beautifully presented apartment in true walk-in condition
•Sunny patio seating area and shared rear green
Accommodation List
Entrance Hall, Living Room, Dining Kitchen, Bathroom, Double Bedroom, Single Bedroom/Office.
Services
Mains electric, water and drainage. Gas LPG central heating. Double glazed.
Additional Information
The sale shall include all carpets and floor coverings, light fittings, kitchen fittings and bathroom fittings.
Council Tax
Band A.
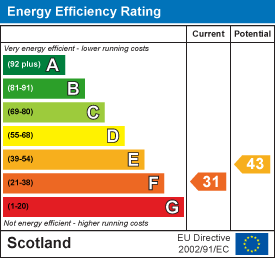
Energy Efficiency
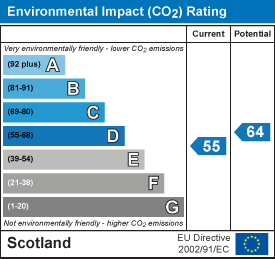
Band F.
Viewing & Home Report
A virtual tour is available on Hastings Legal web and YouTube channel - please view this before booking a viewing in person. The Home Report can be downloaded from our website www.hastingslegal.co.uk or requested by email enq@hastingslegal.co.uk
Alternatively or to register your interest or request further information, call 01573 225999 - lines open 7 days a week including evenings, weekends and public holidays.
Price & Marketing Policy
Offers over £135,000 are invited and should be submitted to the Selling Agents, Hastings Property Shop, 28 The Square, Kelso, TD5 7HH, 01573 225999, Email - Enq@hastingslegal.co.uk. The seller reserves the right to sell at any time and interested parties will be expected to provide the Selling Agents with advice on the source of funds with suitable confirmation of their ability to finance the purchase.