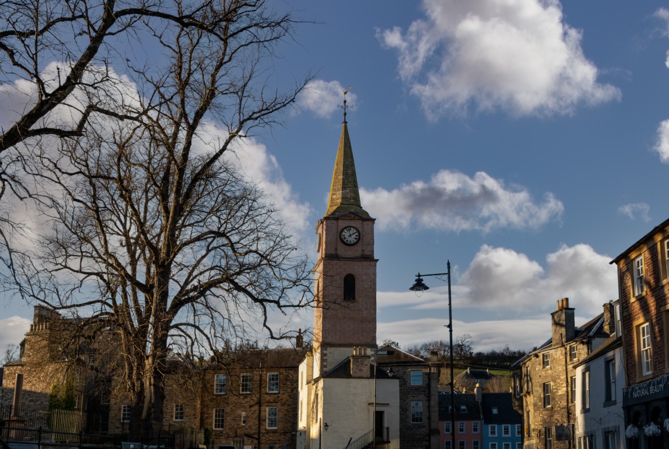
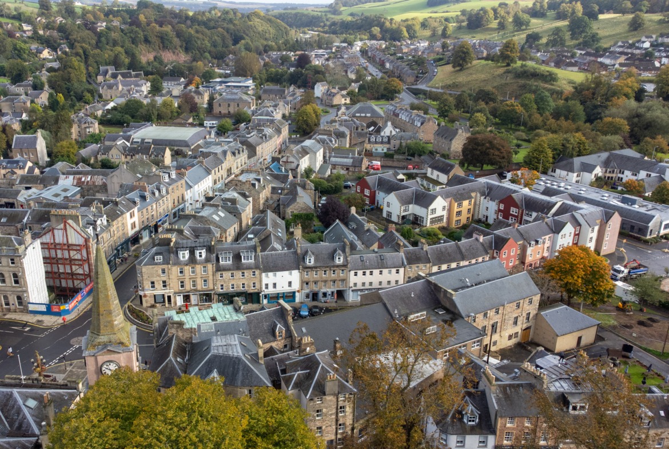
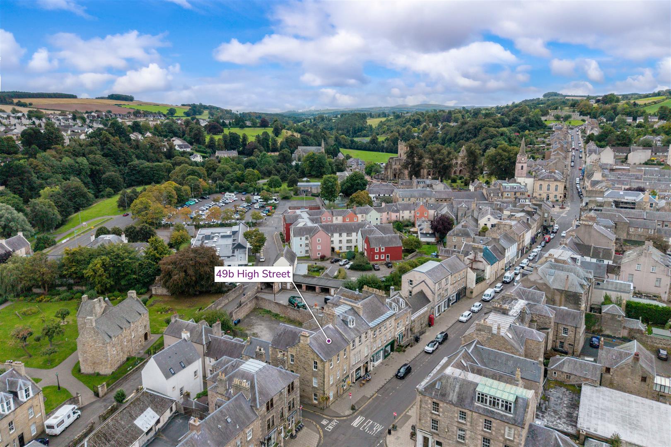
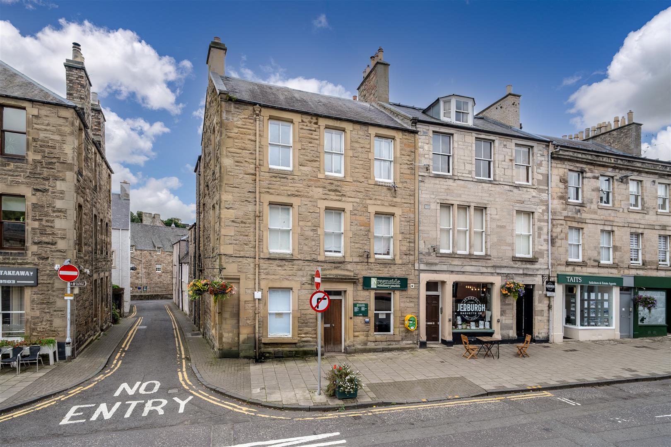
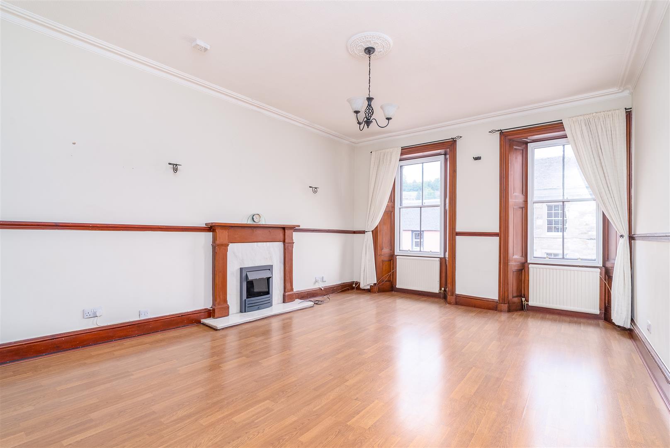
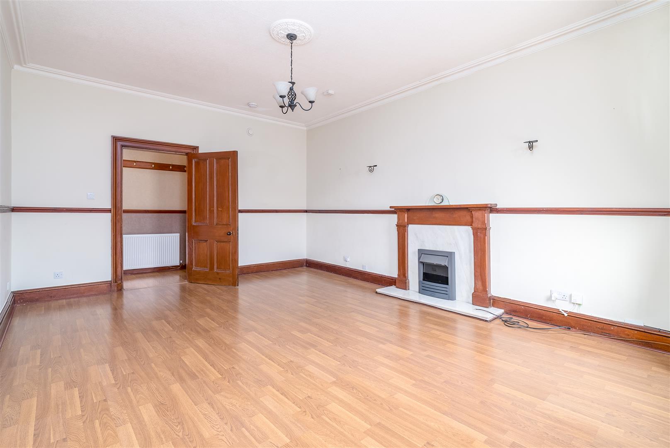
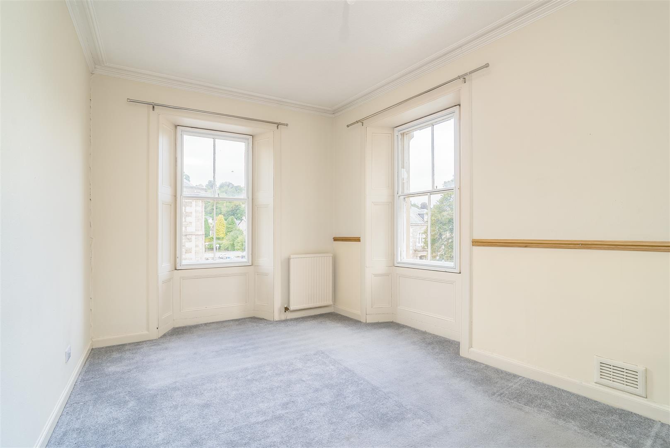
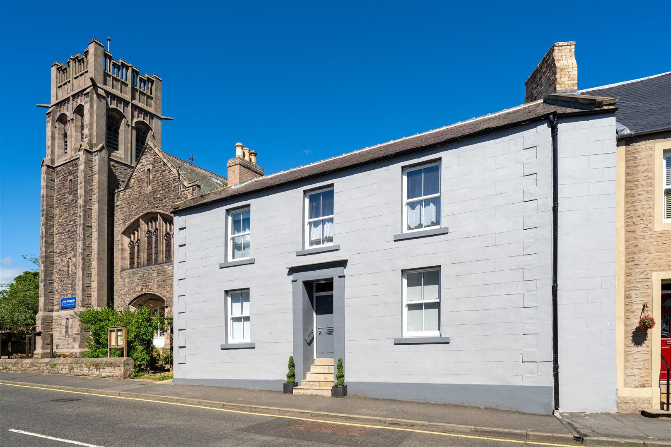
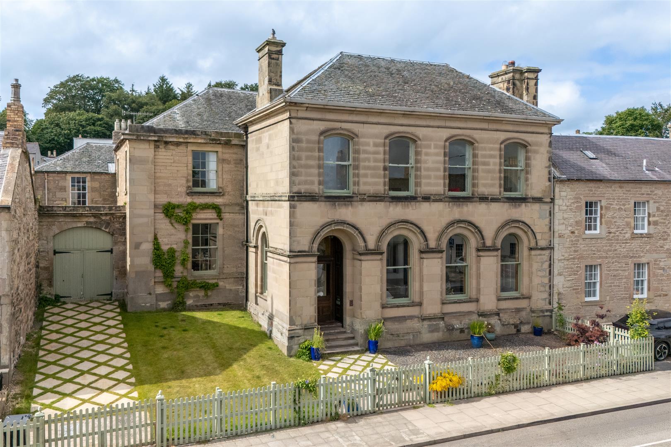
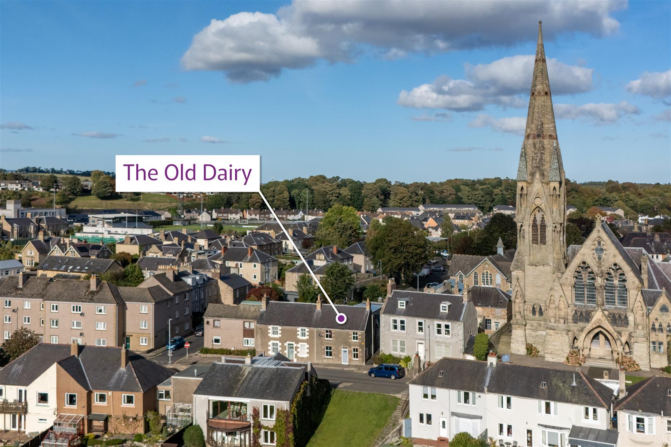
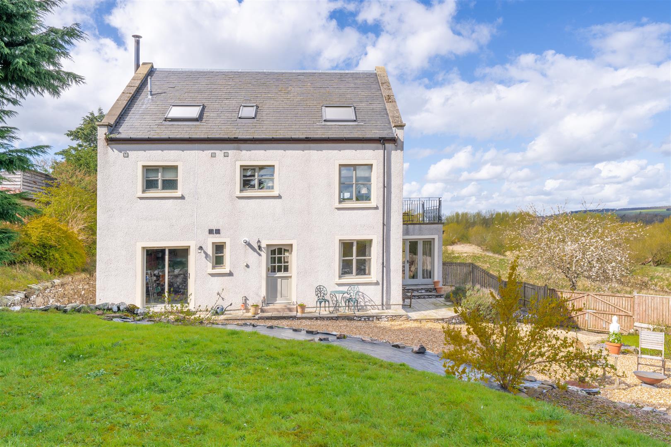
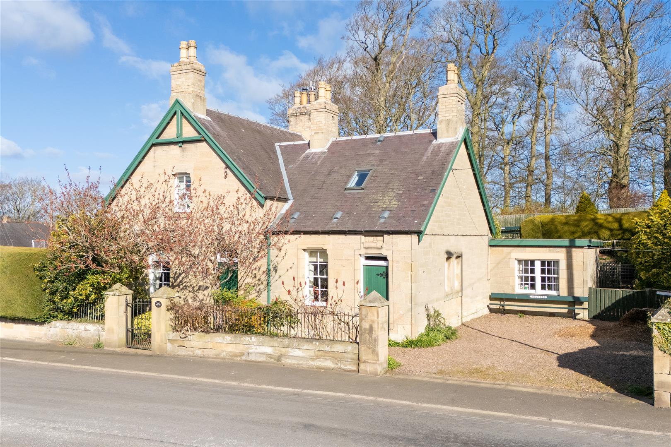
This centrally positioned 2nd floor property sits within the traditional market town of Jedburgh; with an excellent range of amenities within walking distance. The property benefits from generous room proportions, bright dual aspects, considerable upgrades throughout and has a charming period feel.
LOCATION
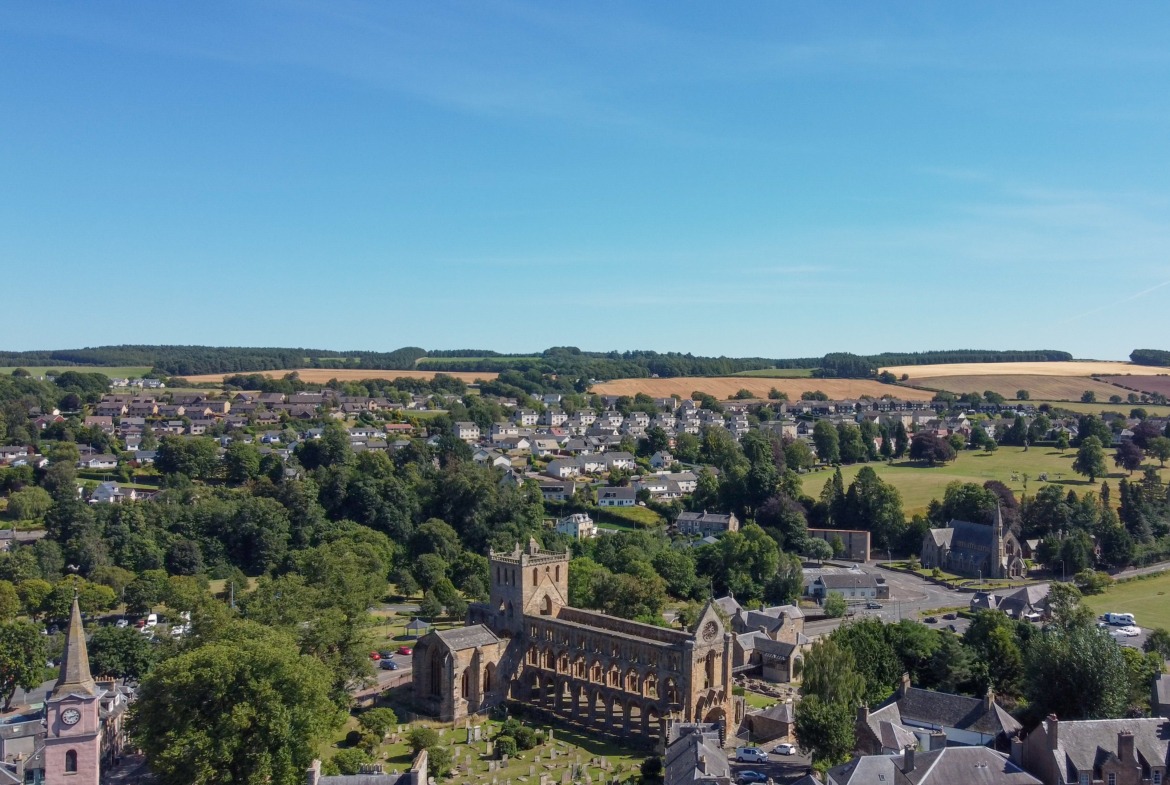
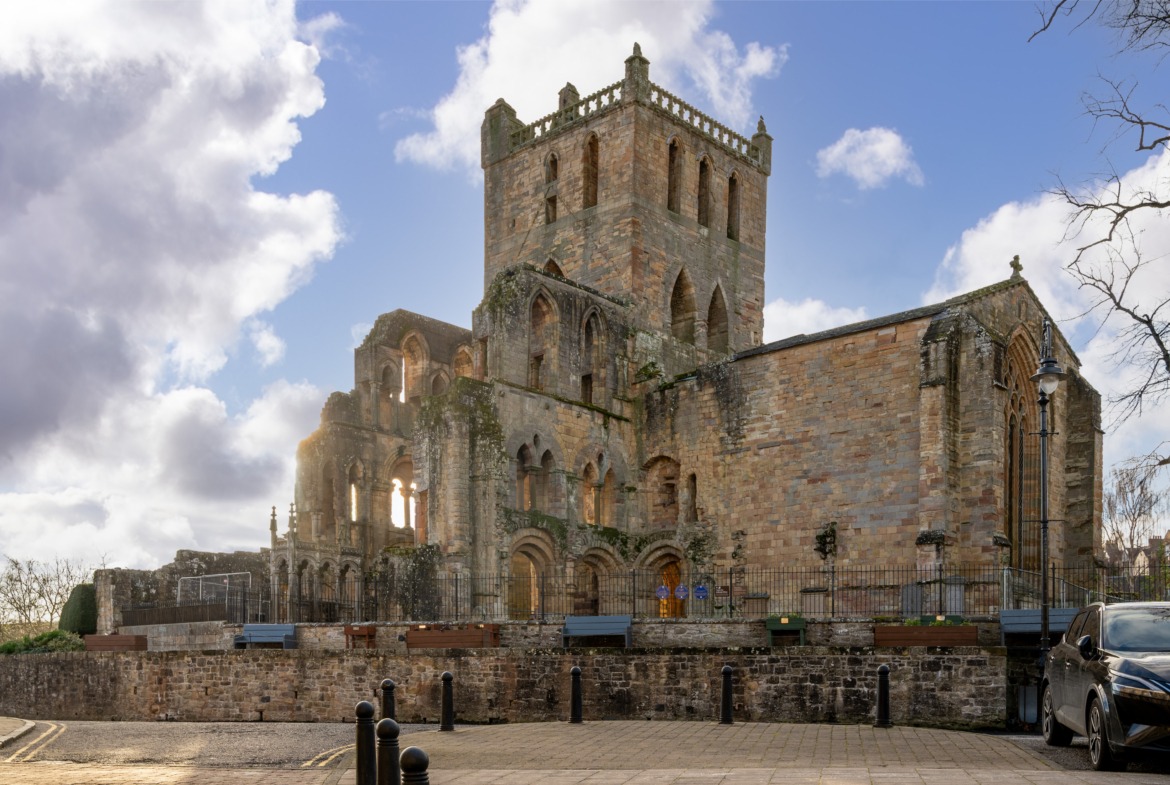
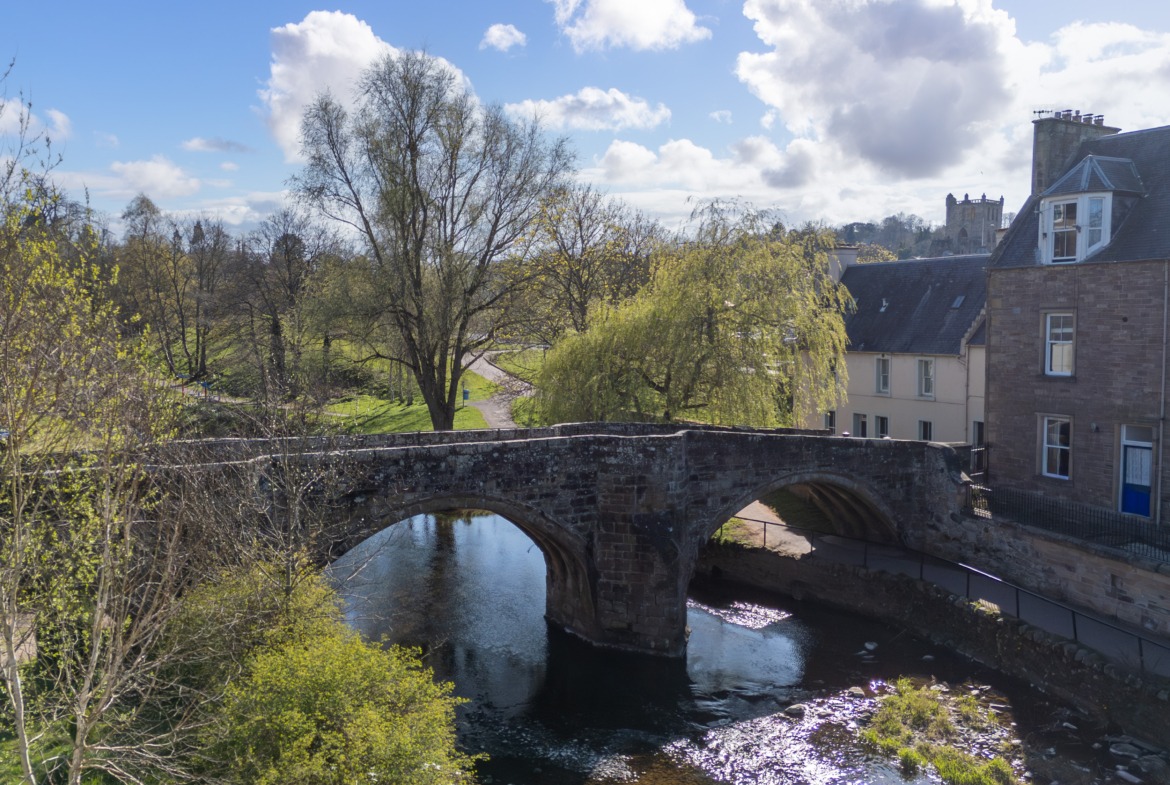
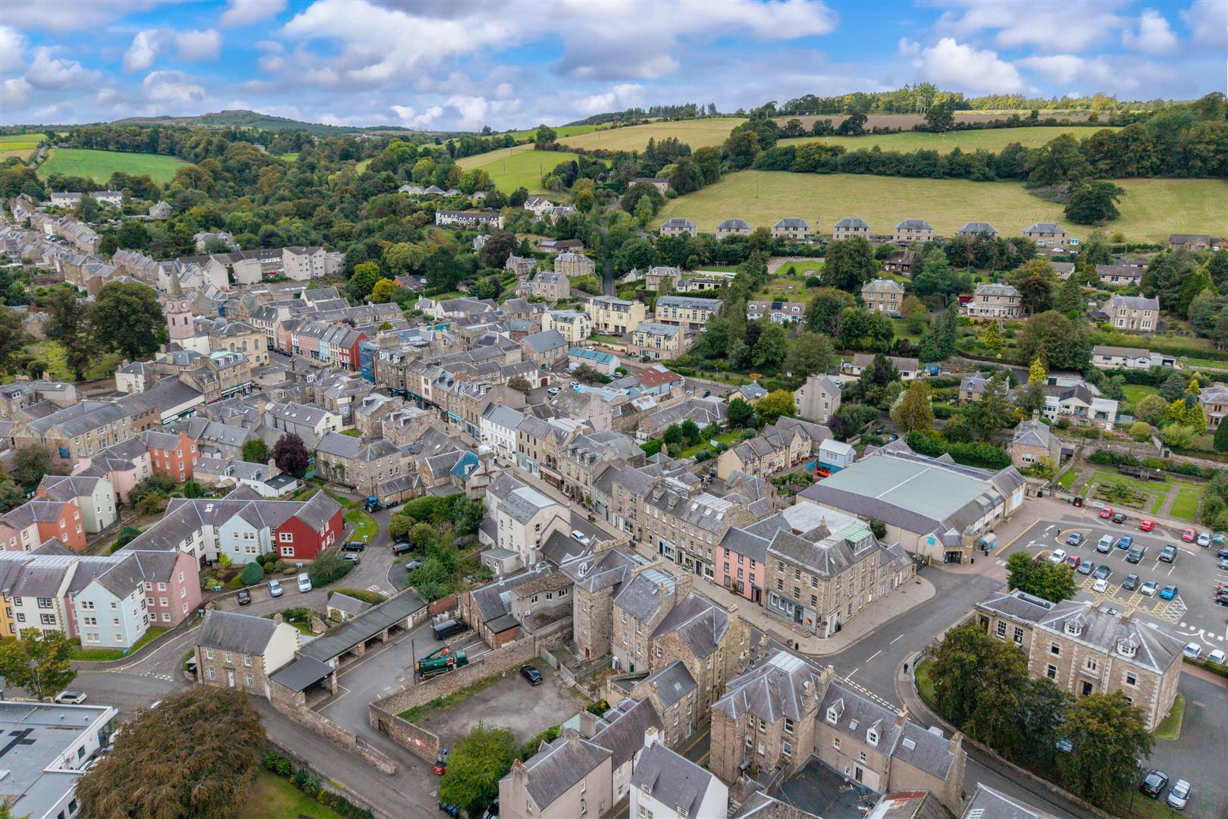
Jedburgh is a picturesque and historic Borders town set amid rolling countryside and defined by its dramatic skyline, dominated by the magnificent Jedburgh Abbey. One of the region’s most characterful towns, Jedburgh offers a strong sense of heritage alongside a relaxed lifestyle, making it an appealing choice for homebuyers seeking charm, community, and accessibility.
• Amenities: Jedburgh’s town centre features a traditional high street with a mix of independent shops, cafés, local services, and everyday conveniences. The town benefits from supermarkets, leisure facilities, and healthcare provision, while its rich history underpins a healthy visitor economy. Key attractions include the impressive ruins of Jedburgh Abbey, Mary Queen of Scots’ House, and the surrounding historic streetscape.
• Schooling: Jedburgh is well served educationally, with state-of-the-art intergenerational schooling campus from Nursery to Secondary, providing comprehensive education and modern facilities for families in the area.
• Population: Jedburgh supports a close-knit and welcoming community of around 4,000 residents. The town enjoys an active calendar of events, clubs, and sporting opportunities, reflecting a strong sense of local identity and community engagement.
• Transport Connections: Jedburgh benefits from good road links to other Borders towns and onward routes to Edinburgh and Newcastle. Rail services are accessible via nearby Tweedbank station. The surrounding countryside offers excellent opportunities for walking, cycling, and outdoor pursuits, with the Jed Water and wider Borders landscape adding to the town’s lifestyle appeal.
ACCOMMODATION SUMMARY
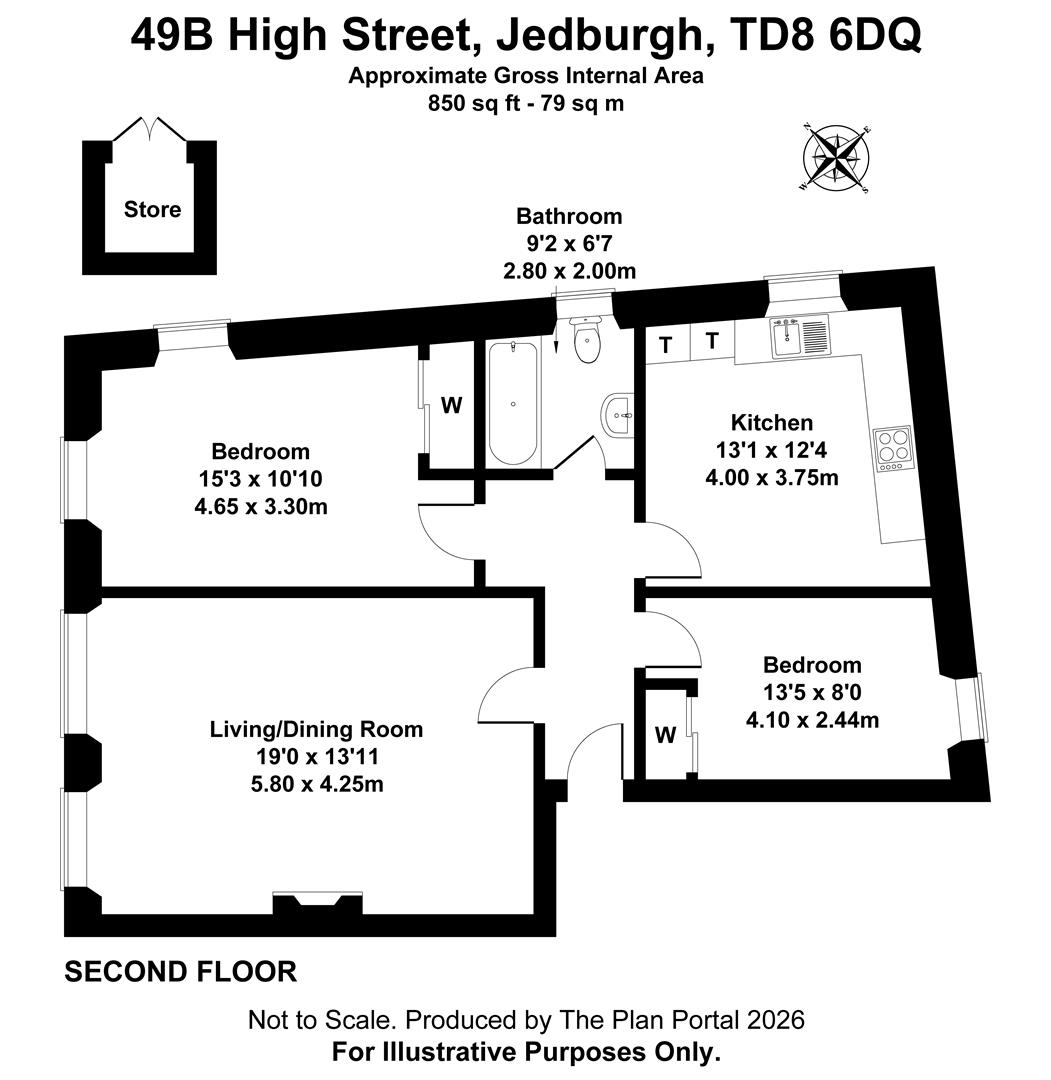
Lounge, Kitchen, 2 Double Bedrooms, Bathroom
ACCOMODATION
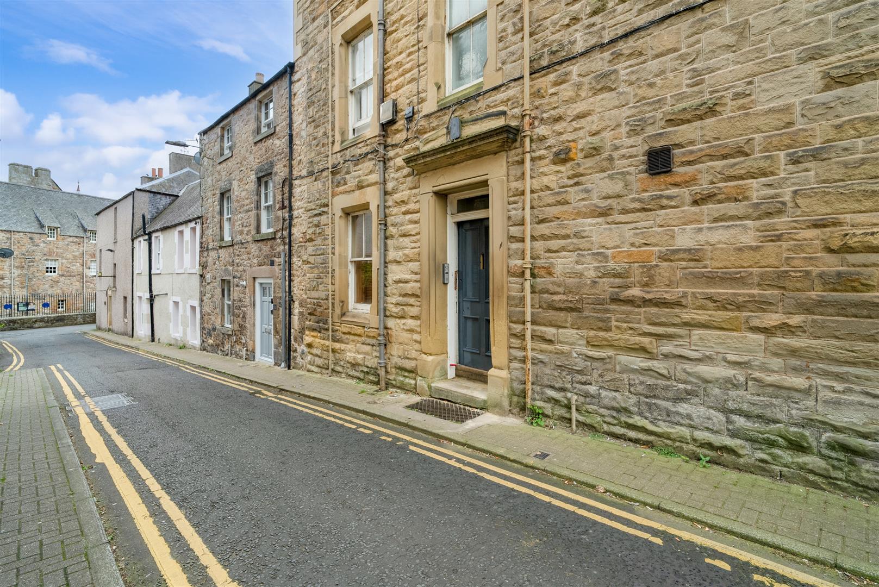
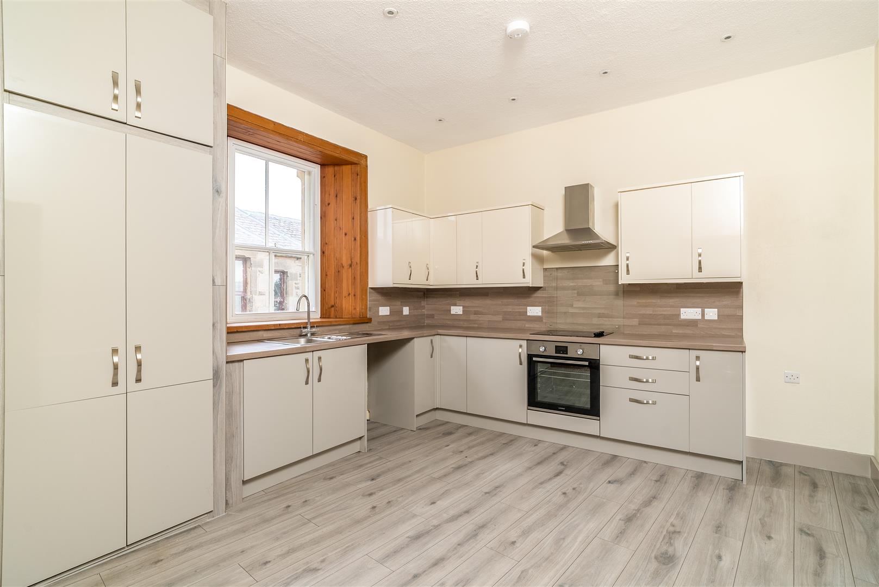
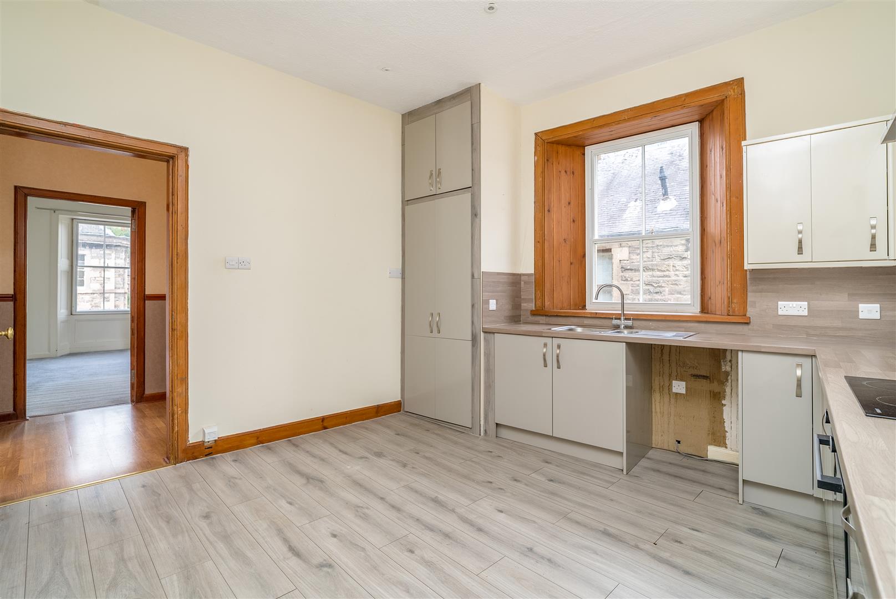
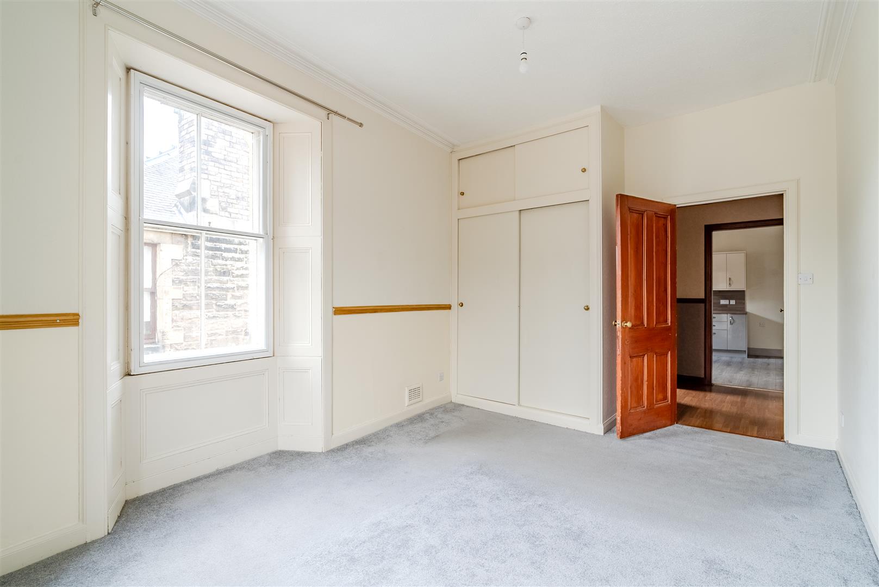
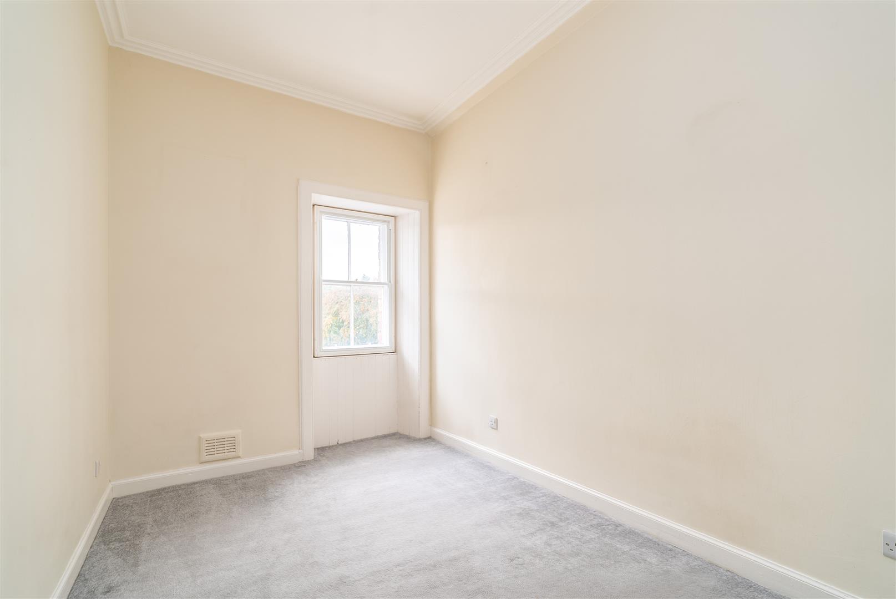
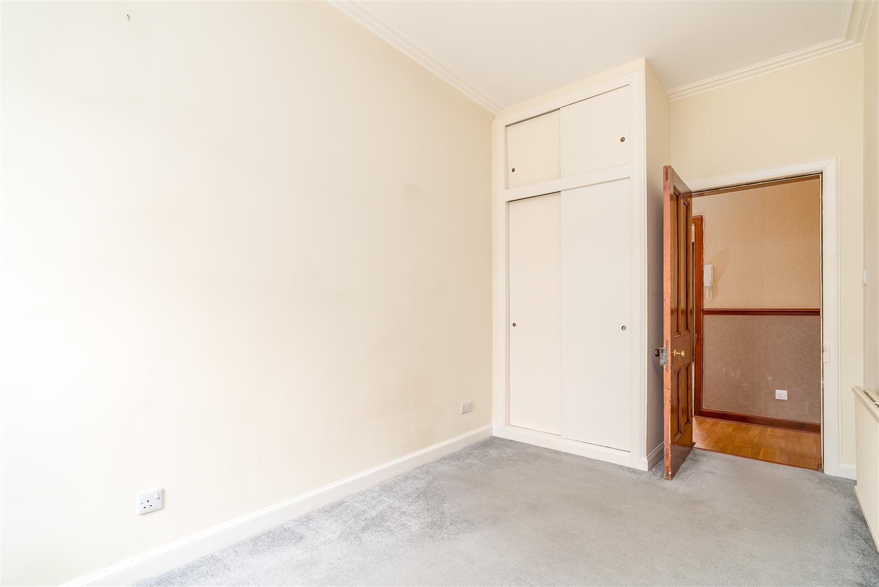
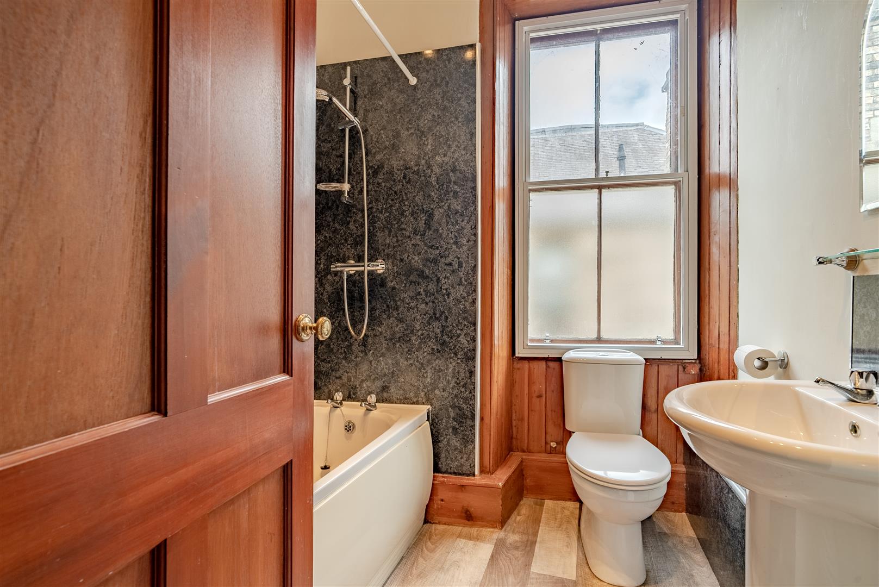
49b High Street opens from a well-kept, and secure entry, shared stairwell, servicing the four privately owned properties within. Positioned on the second floor, the property enjoys excellent outlooks across the town below - particularly from the lounge which benefits an open dual aspect with high ceilings and is a well-proportioned room for both living and dining furnishings. The kitchen is fitted with a range of contemporary units, providing plenty of counter space and storage, with integrated oven and hob and space for dining furnishings. Both bedrooms are comfortable doubles with in-built wardrobes, with a bright and well-presented bathroom positioned across the hall, and a most useful cloaks cupboard positioned on the landing.
COUNCIL TAX
Band A
ENERGY PERFORMANCE RATING
Band C
LANDLORD REGISTRATION NUMBER
1444464/355/12072
SERVICES
Mains gas, electric, water and drainage.
ADDITIONAL INFORMATION
Rent £575 per calendar month, plus council tax & utilities. One month’s deposit is required and references are obtained for the successful applicant through Homelet Referencing. Offered on a Private Residential Tenancy, though a long term let preferred. No smoking is permitted on the premises. One pet may be considered by the landlord subject to payment of a higher deposit.
An application form must be completed before a viewing will be booked and will be subject to eligibility criteria. Application forms can be accessed by calling 01573 229887 where you will be asked to provide some basic details and application form emailed to you. Completing an application form does not guarantee a viewing.
LARN2504002