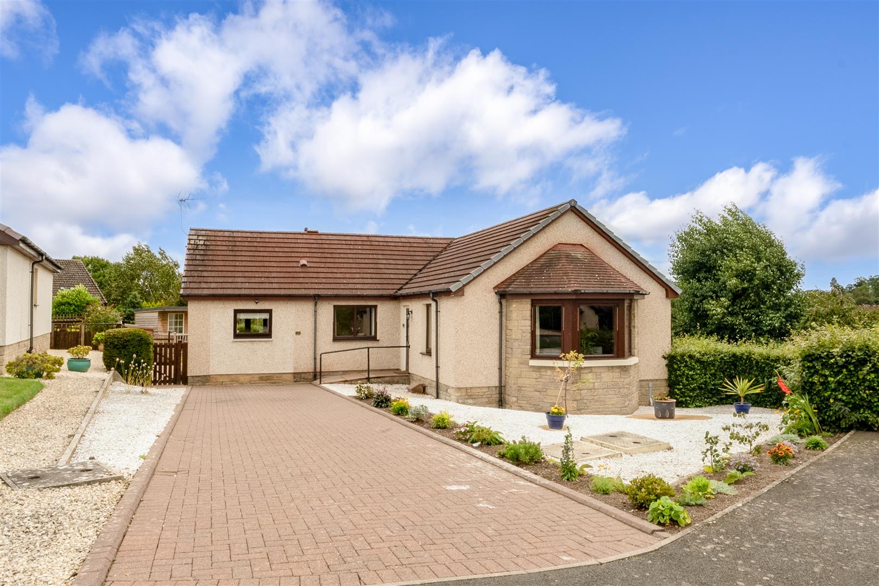
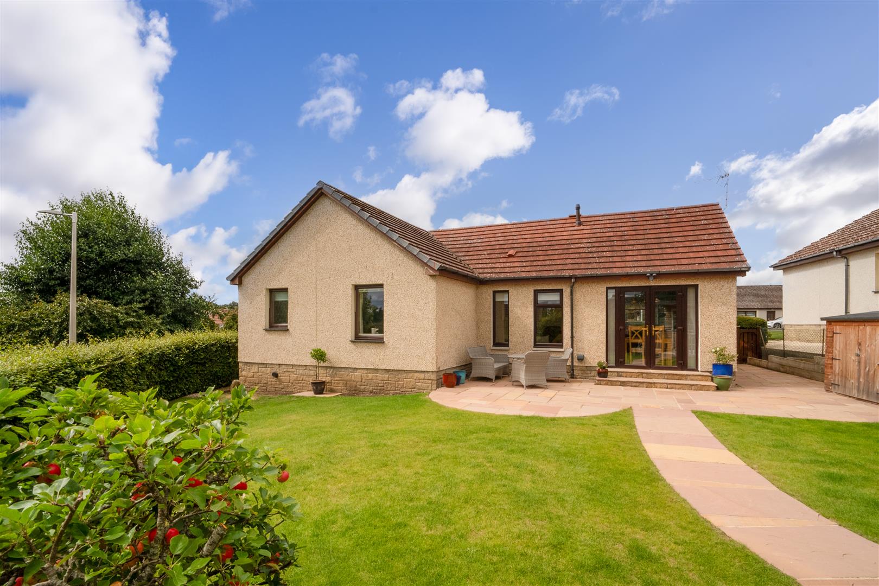
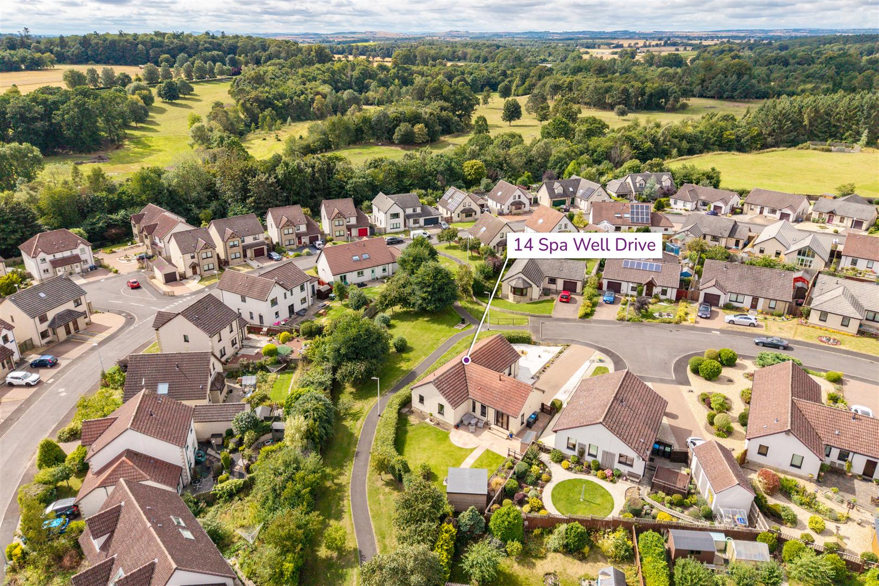
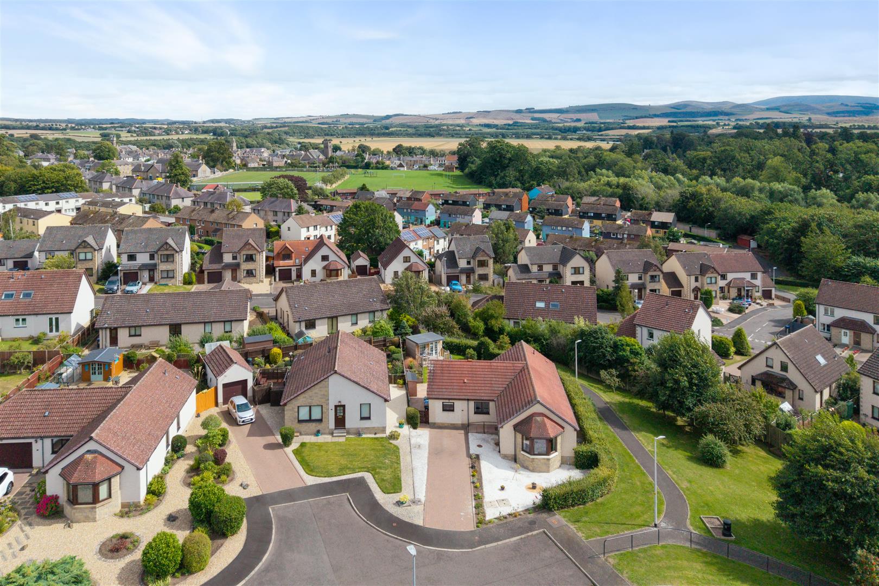
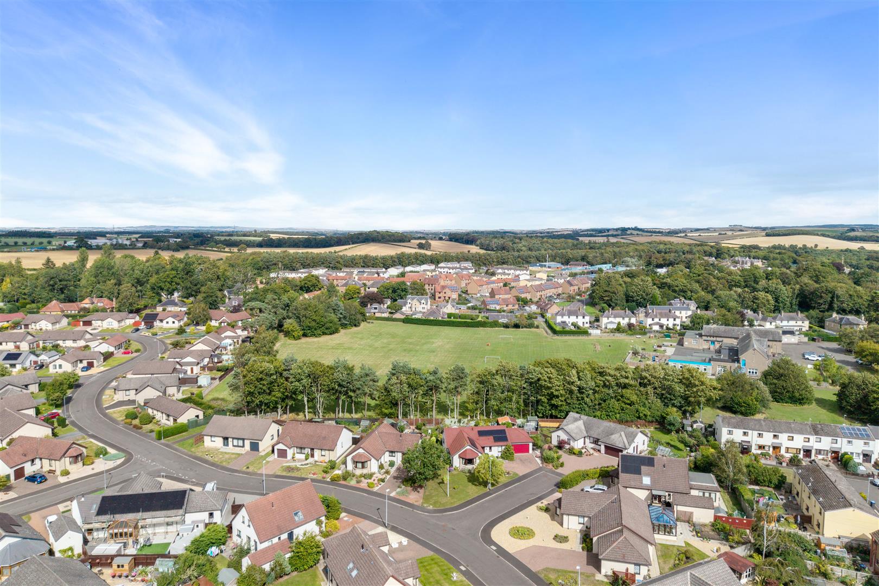
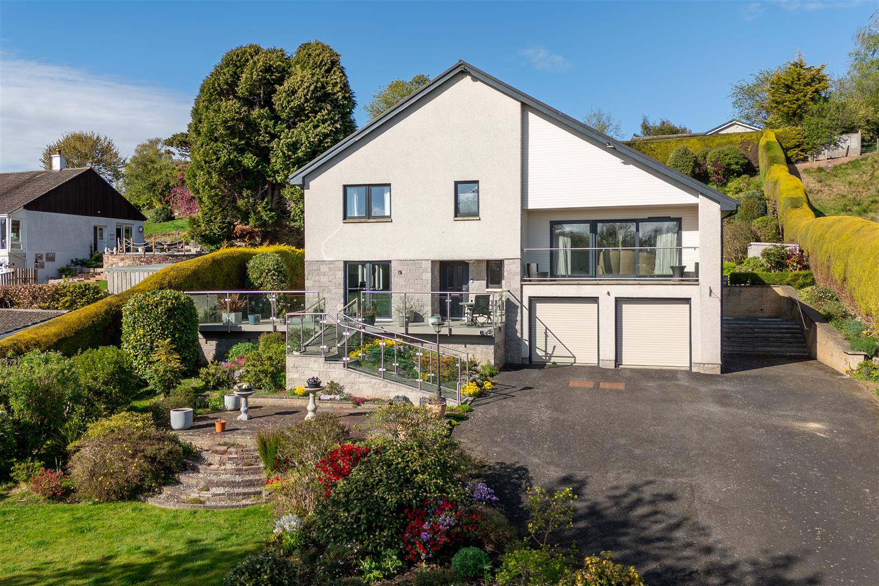
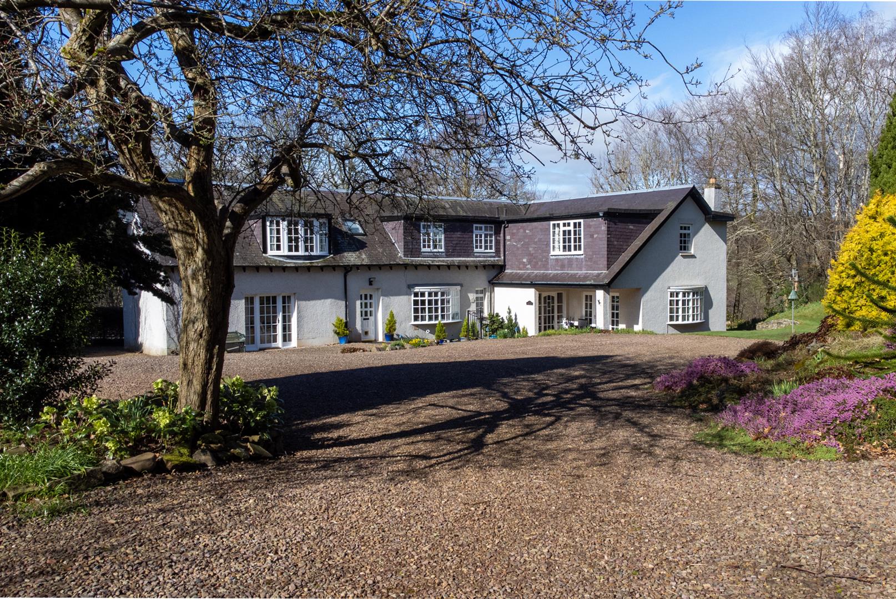
Set on a peaceful corner plot towards the end of this established cul-de-sac, 14 Spa Well Drive enjoys a particularly private position, whilst remaining within easy reach of the town’s amenities.
Distinguished from many of the neighbouring bungalows, this home has been thoughtfully extended, reconfigured and comprehensively upgraded in recent months, creating a stylish and highly individual home.
Presented in immaculate, turnkey condition, the property combines contemporary interiors with quality fixtures, considered design and an emphasis on modern, low-maintenance living. The impressive garage conversion has added valuable accommodation, transforming the layout and providing a greater sense of space and flexibility than might be expected from first impressions.
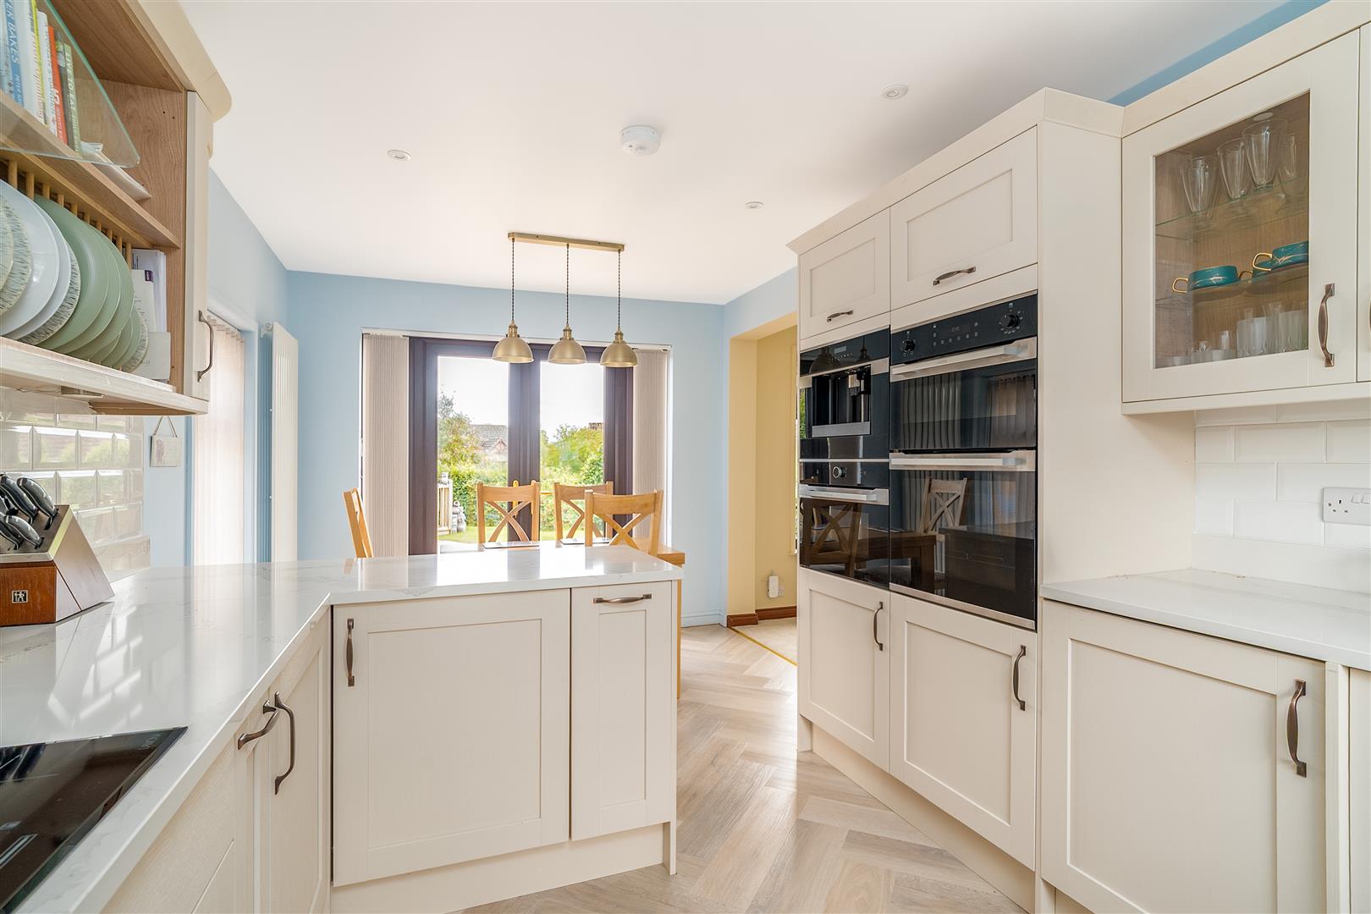
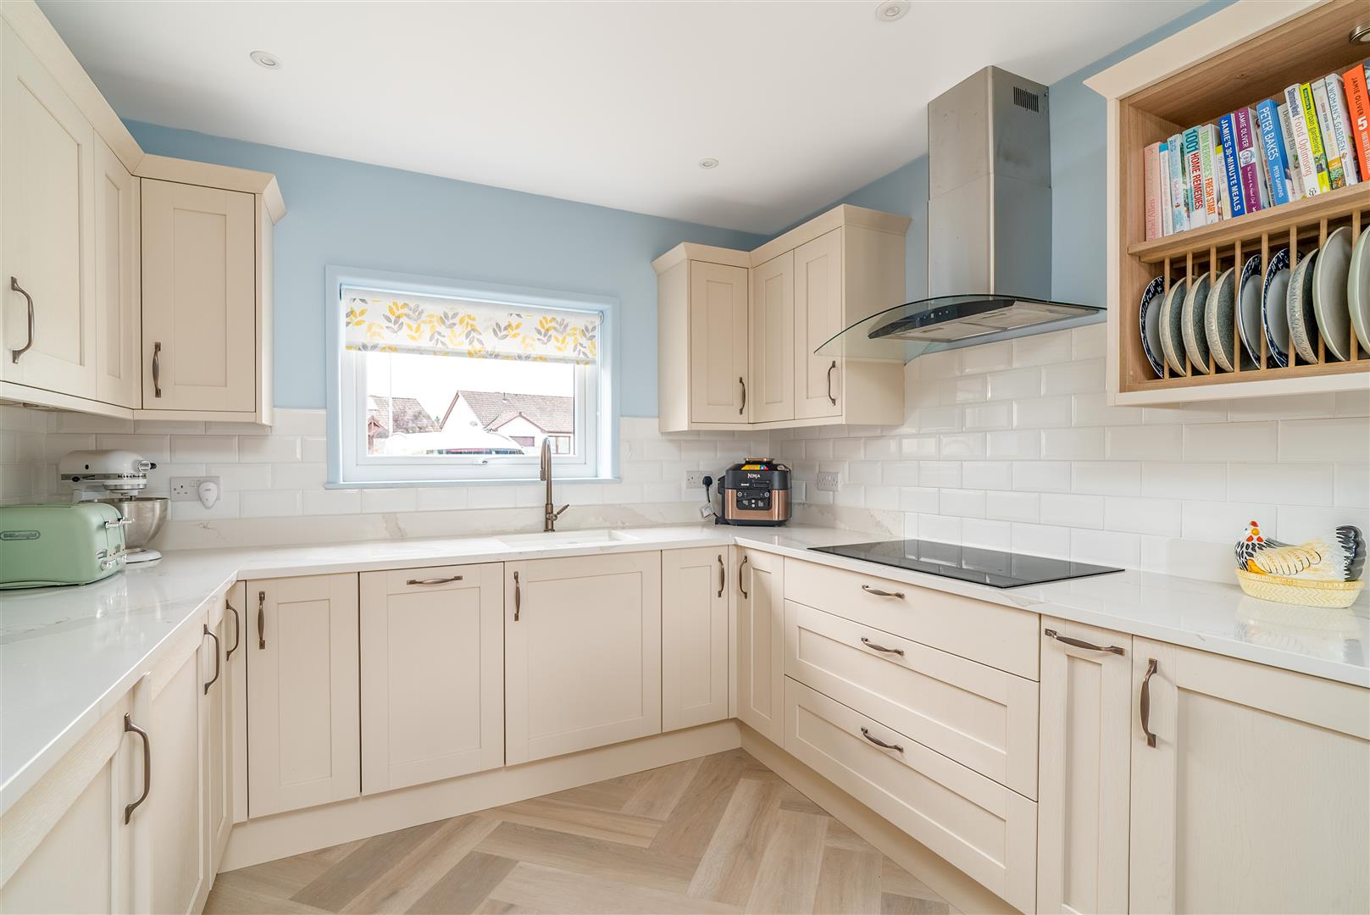
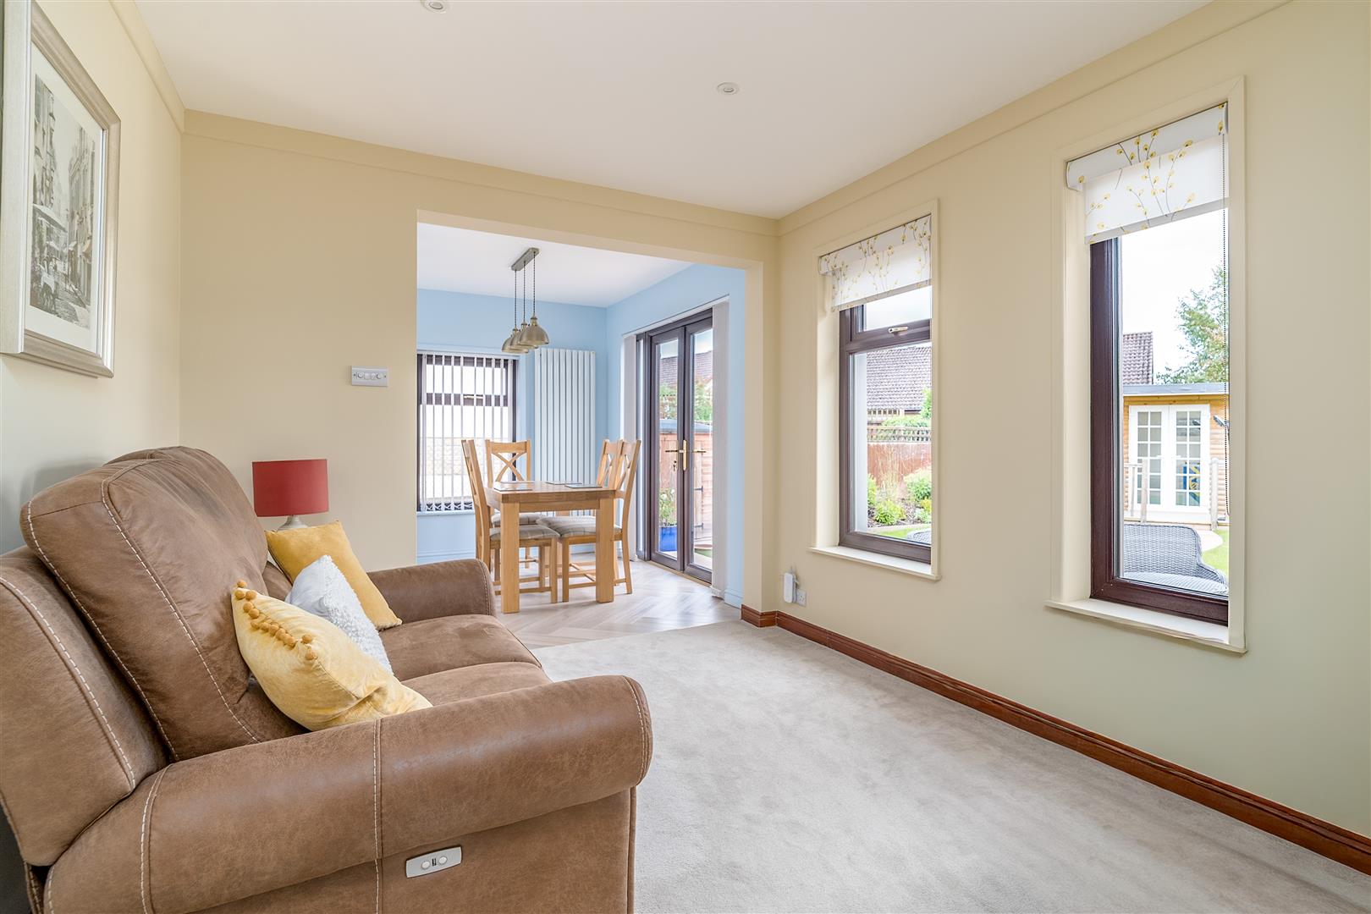
At the heart of the home is the superb high-specification dining kitchen, which is open plan to a bright and welcoming day/garden room. Patio doors provide a seamless connection to the outside, whilst two impressive floor-to-ceiling windows flood the room with natural light and take full advantage of the peaceful outlook over the private gardens. This is a sociable and versatile space, equally suited to everyday living and entertaining.
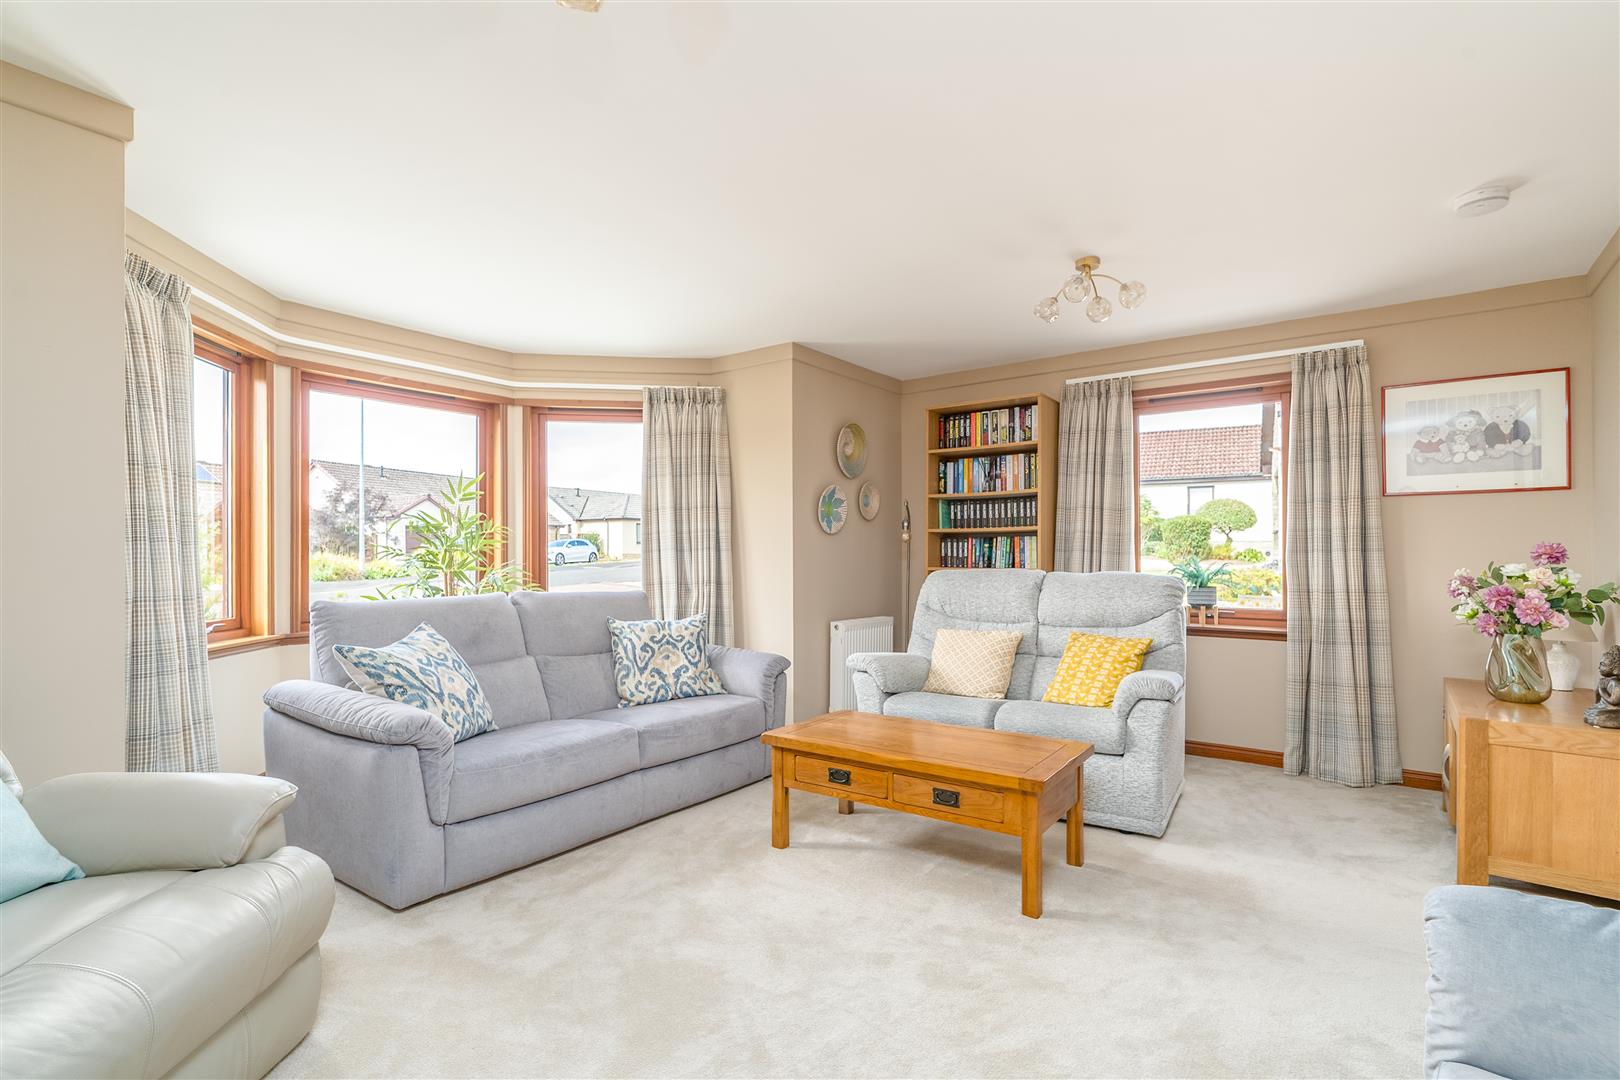
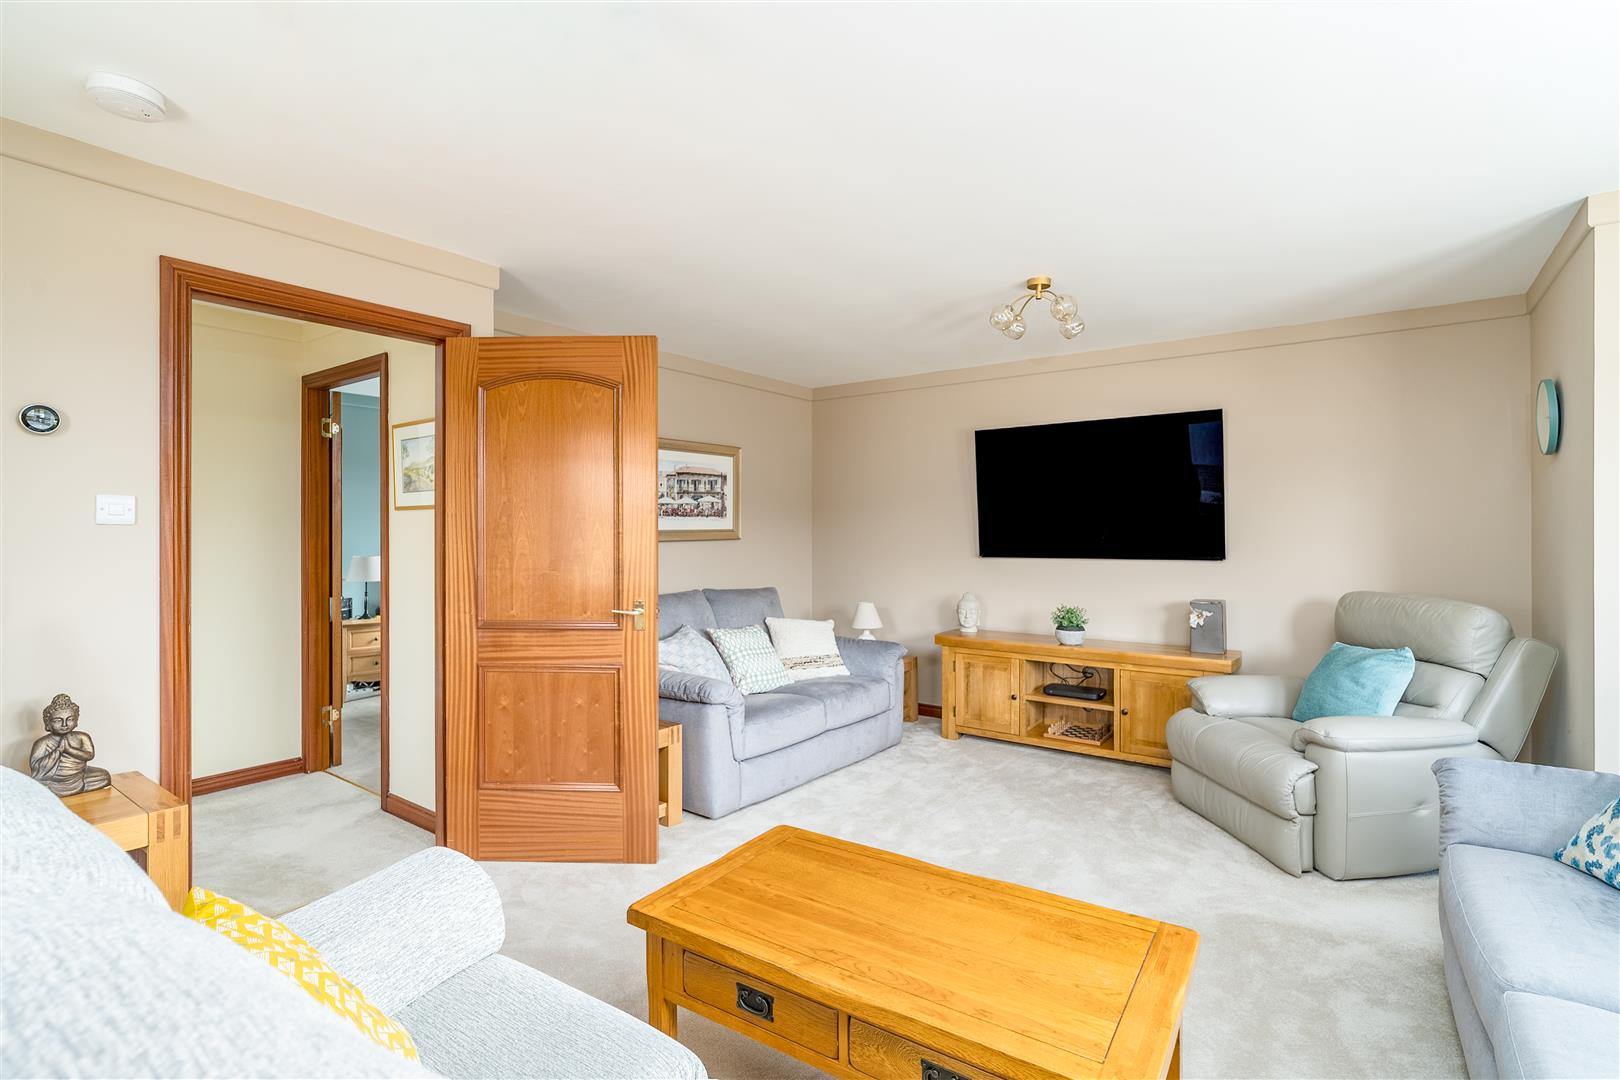
The principal sitting room to the front provides a more formal and peaceful space, overlooking the cul-de-sac and featuring a large bay window.
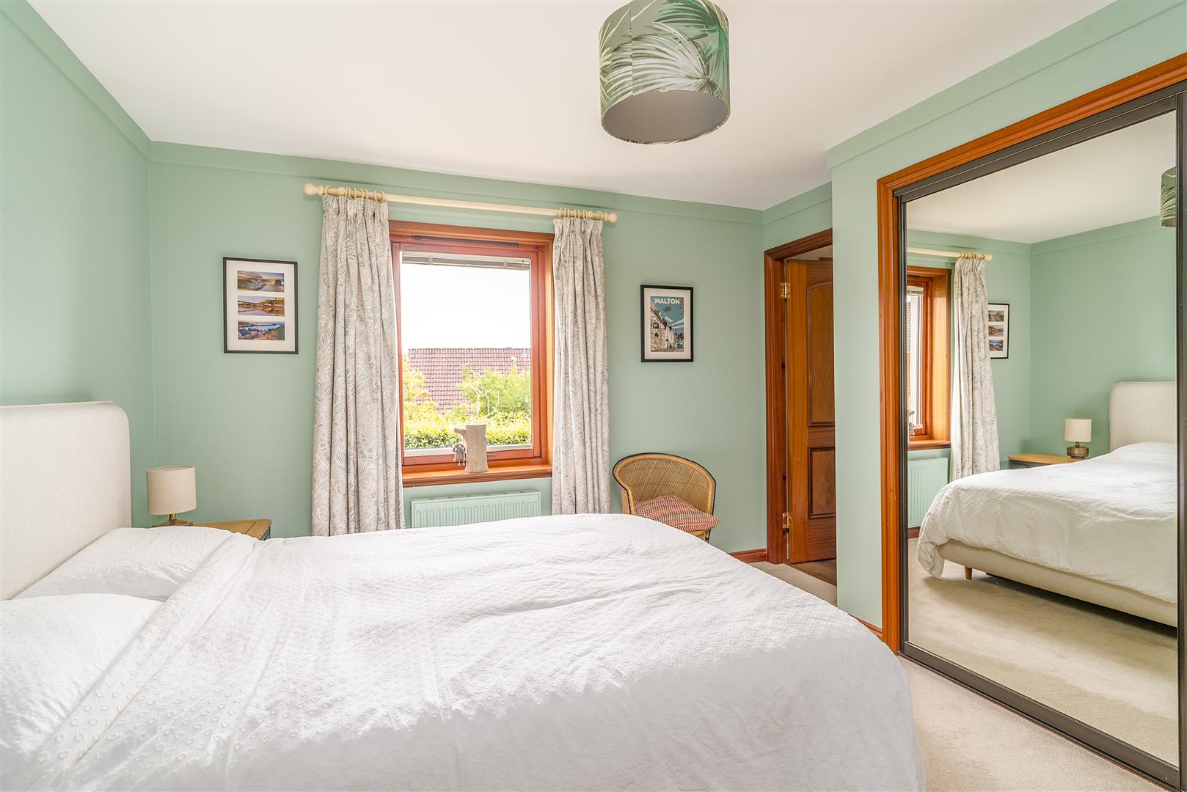
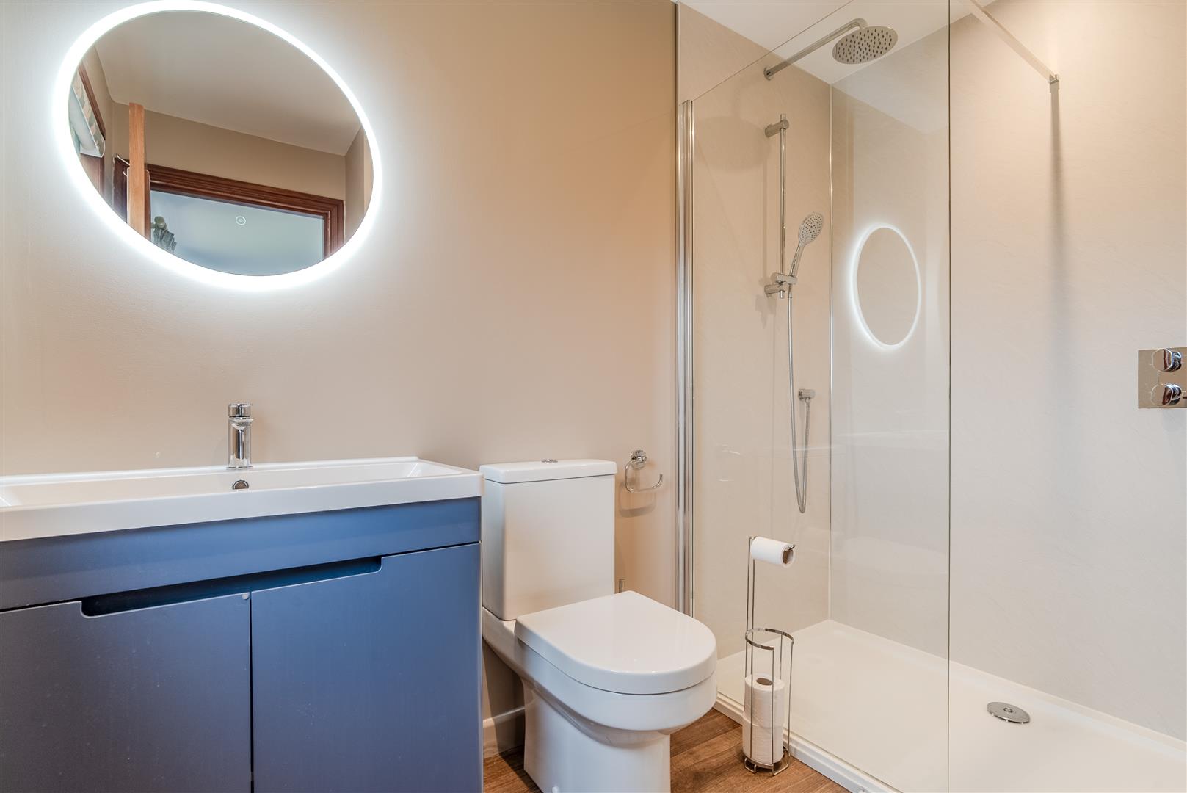
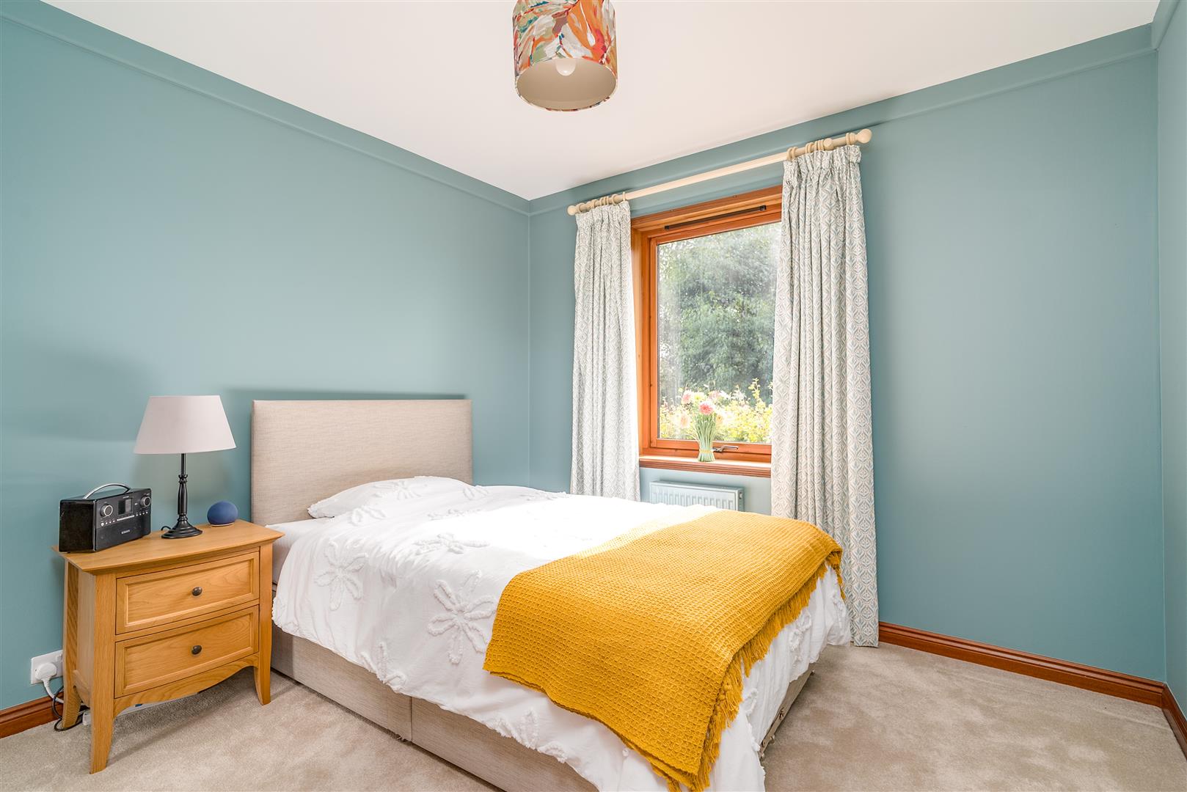
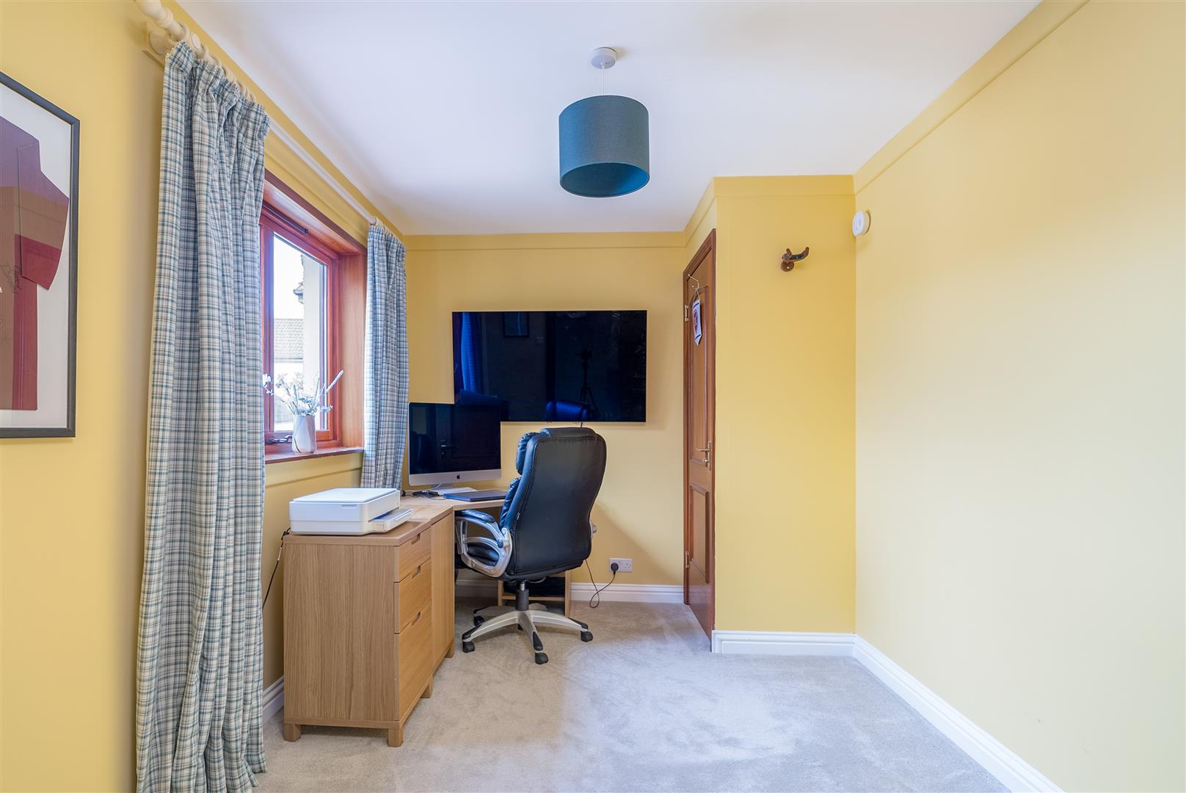
Three well-proportioned double bedrooms are arranged along the hallway, with the principal bedroom positioned to the rear and benefiting from extensive built-in storage and a smart en-suite shower room.
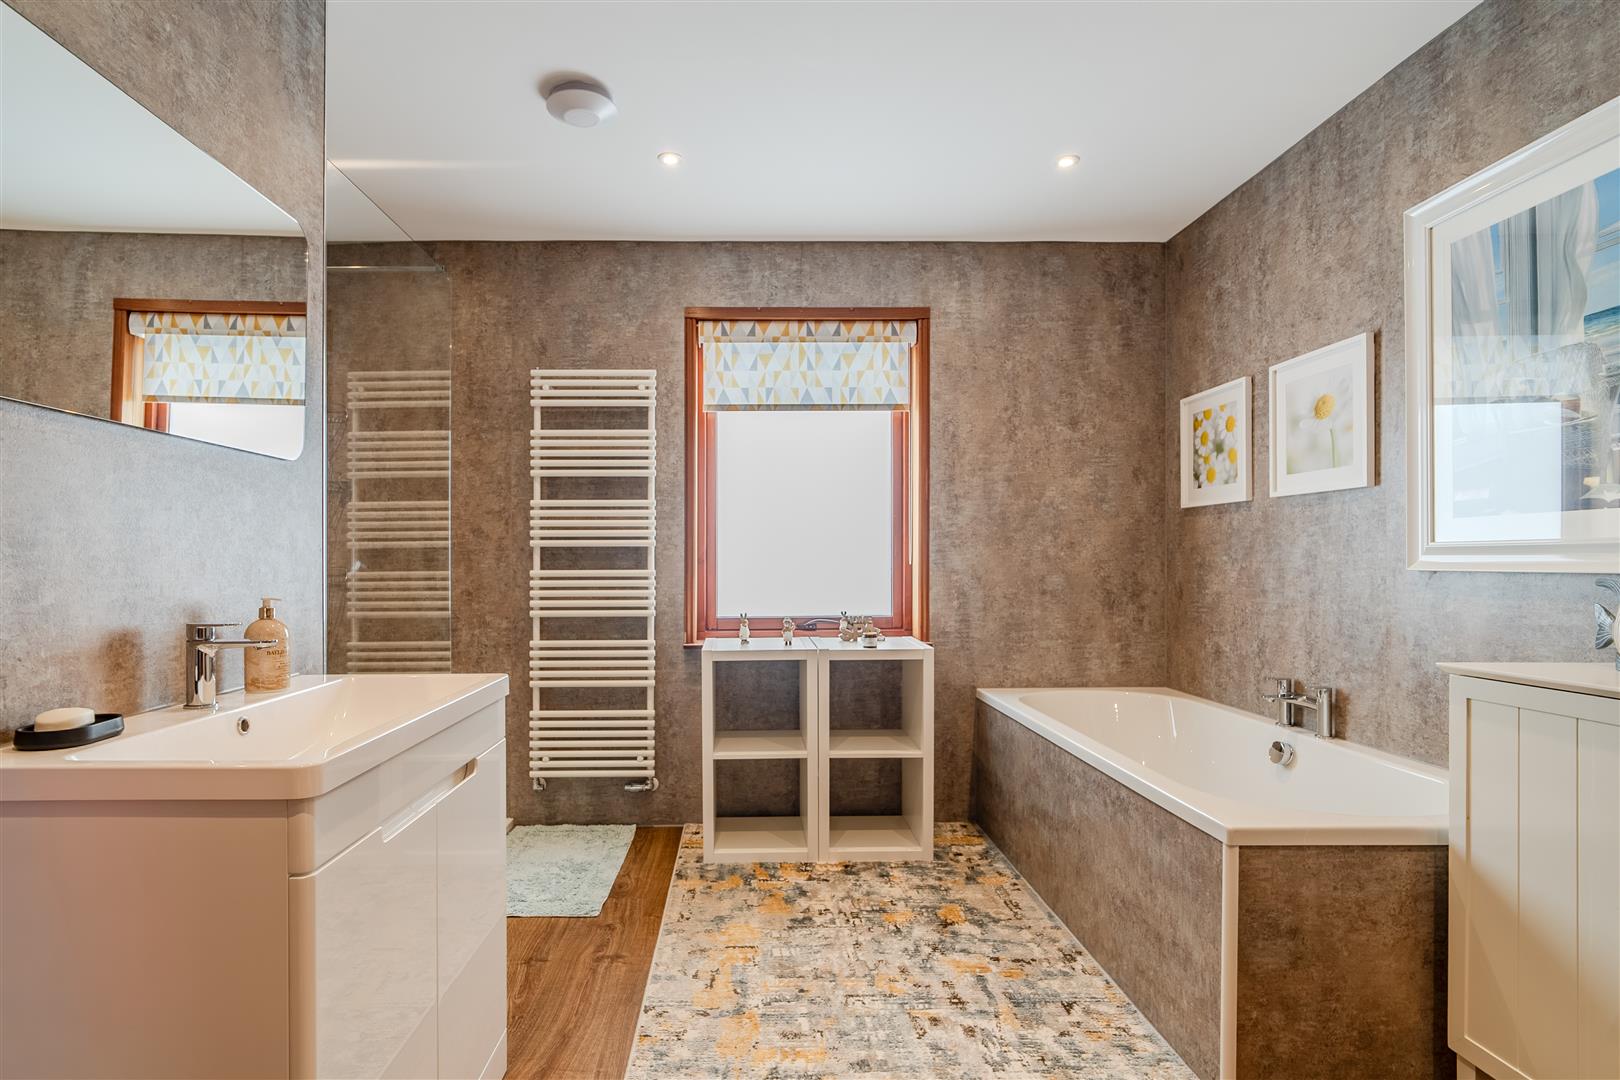
The beautifully refitted family bathroom is another highlight, finished to an excellent standard and incorporating both a luxurious bath and a large walk-in shower cubicle.
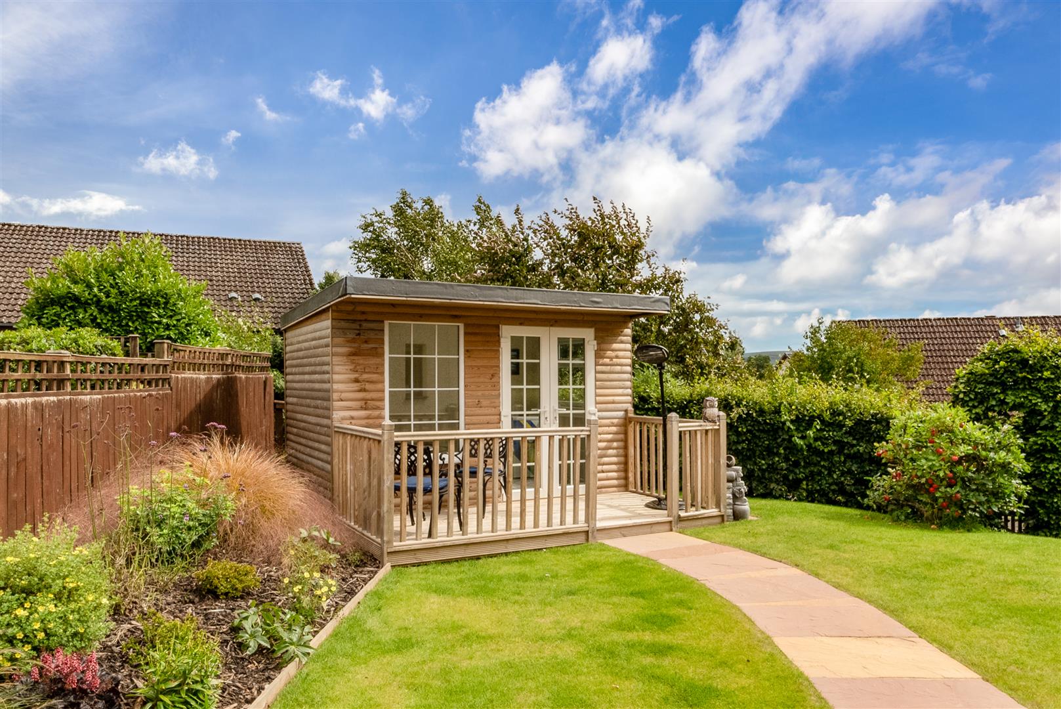
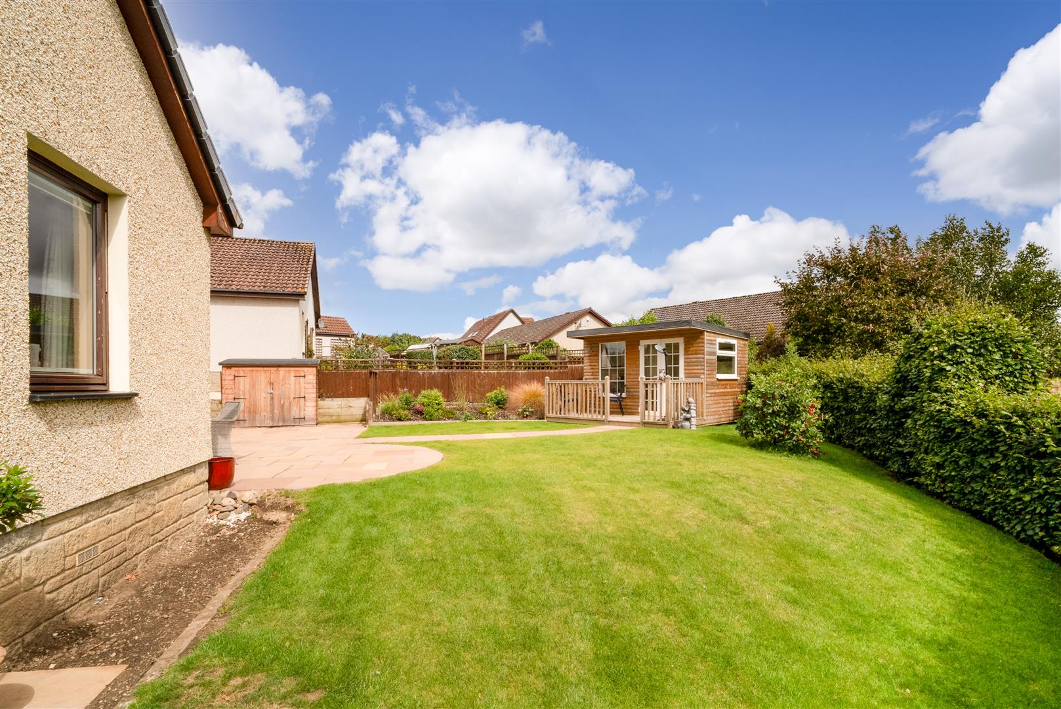
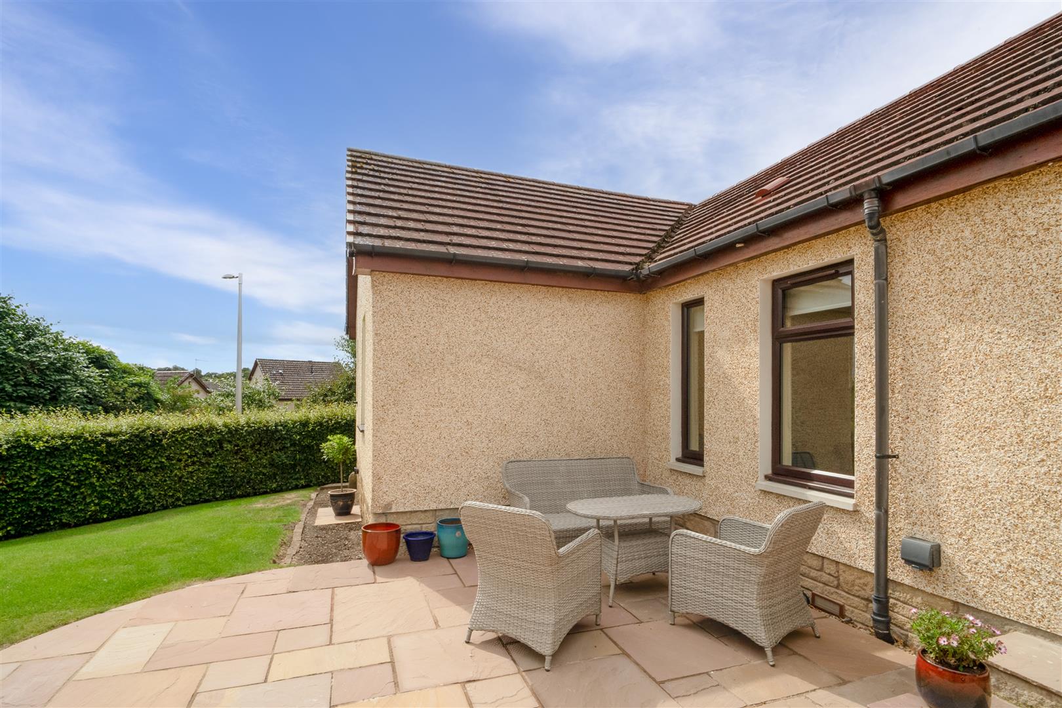
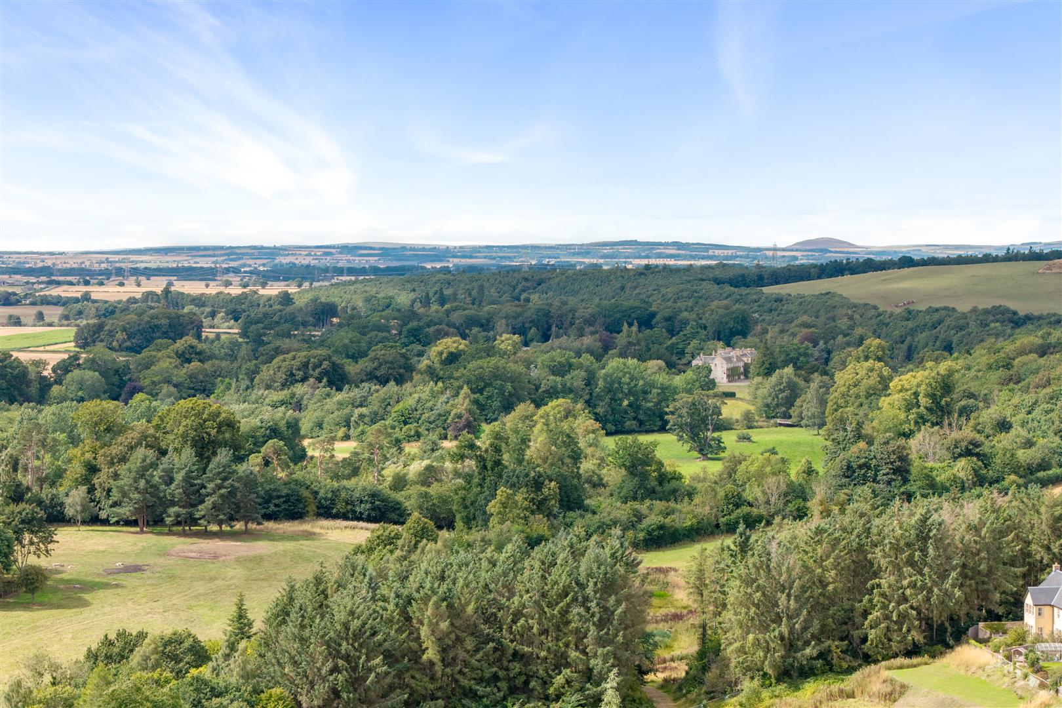
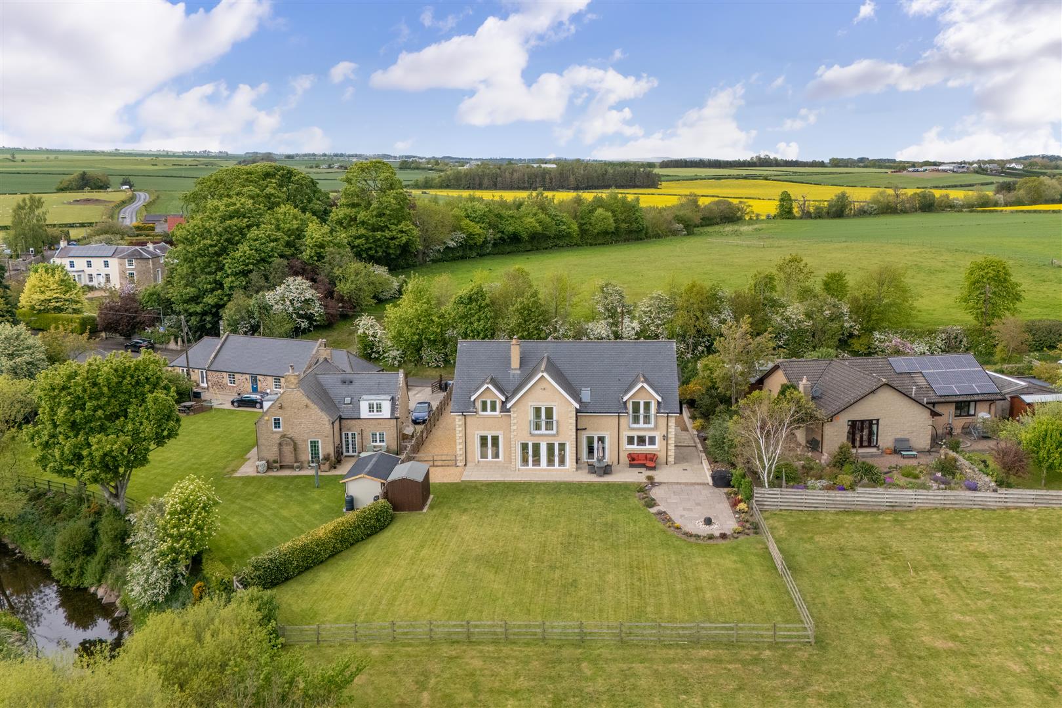
Outside, the rear gardens are exceptionally private, with a lovely woodland backdrop beyond. Neatly presented and thoughtfully designed, they feature central lawned areas, paved pathways, planted borders and a sunny dining patio, together with a fully enclosed and secure layout.
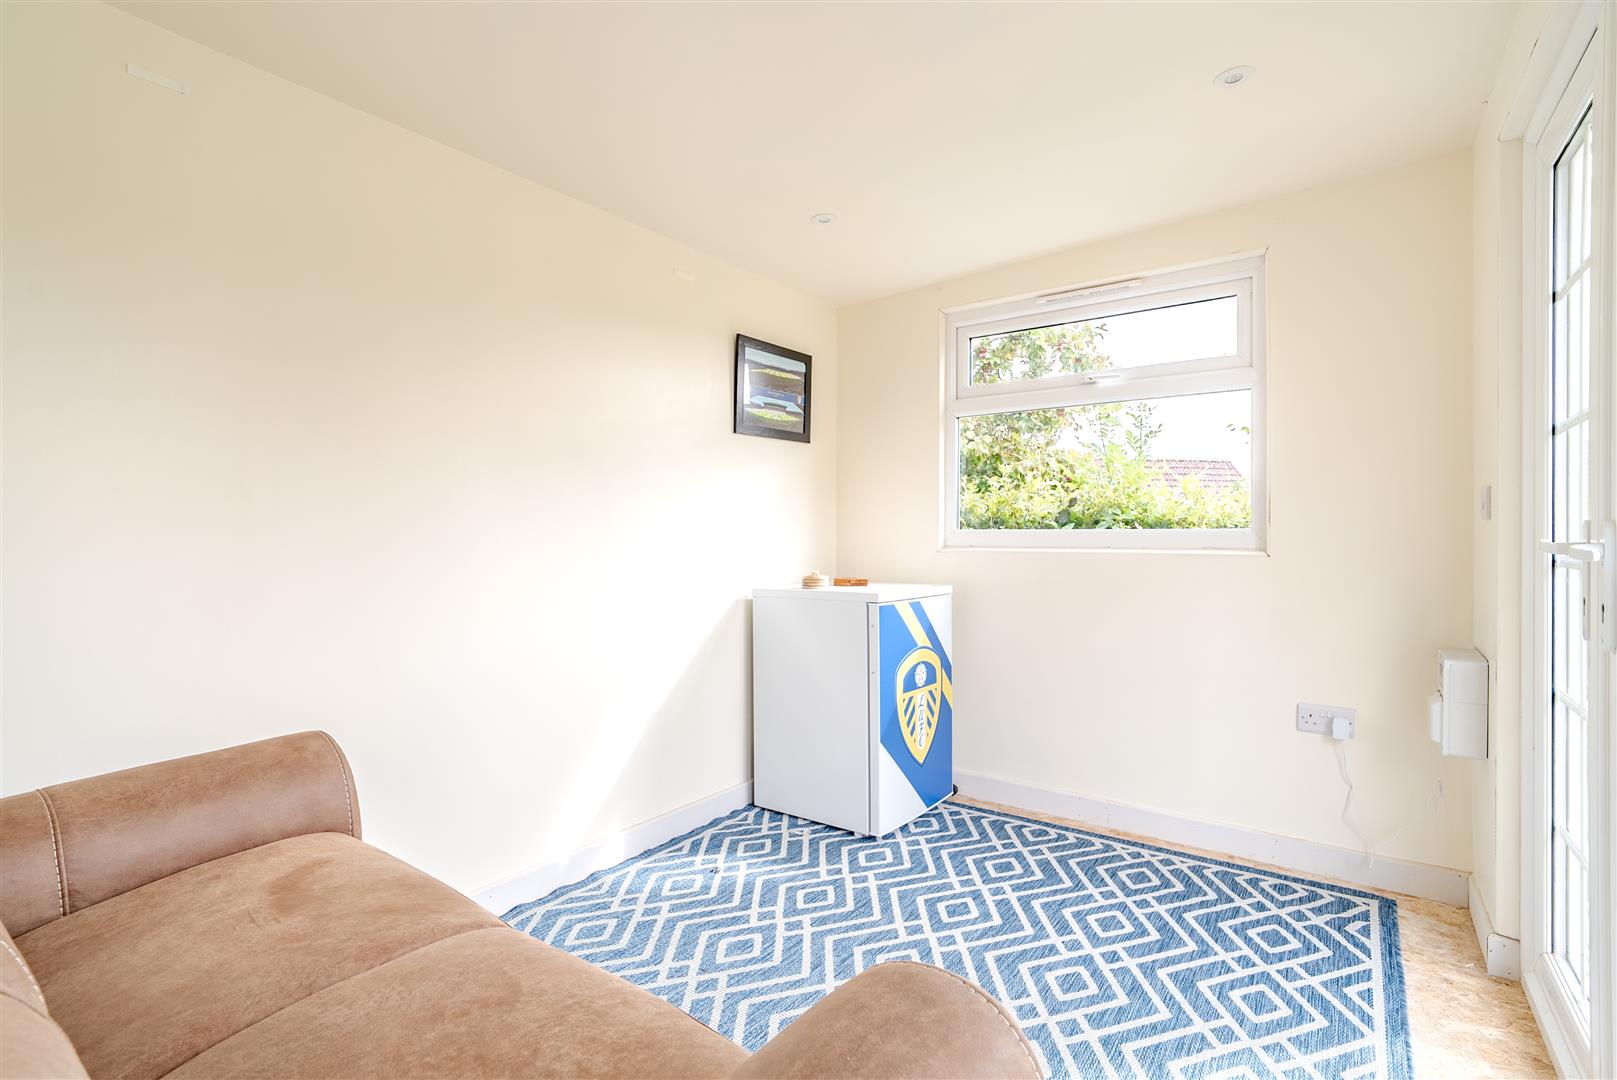
The summerhouse, complete with its own decked veranda, adds another dimension to the property and provides superb flexibility as a home office, studio, hobby room or additional entertaining space.
To the front, there is a private multi-car driveway alongside a low-maintenance gravelled area with planted pots, creating an attractive and practical approach.
14 Spa Well Drive offers a rare combination;. an enviable corner position, substantial garage conversion, thoughtful reconfiguration, extensive recent upgrades, exceptional presentation and additional garden accommodation, all of which have come together to create a distinctive and versatile home
Location
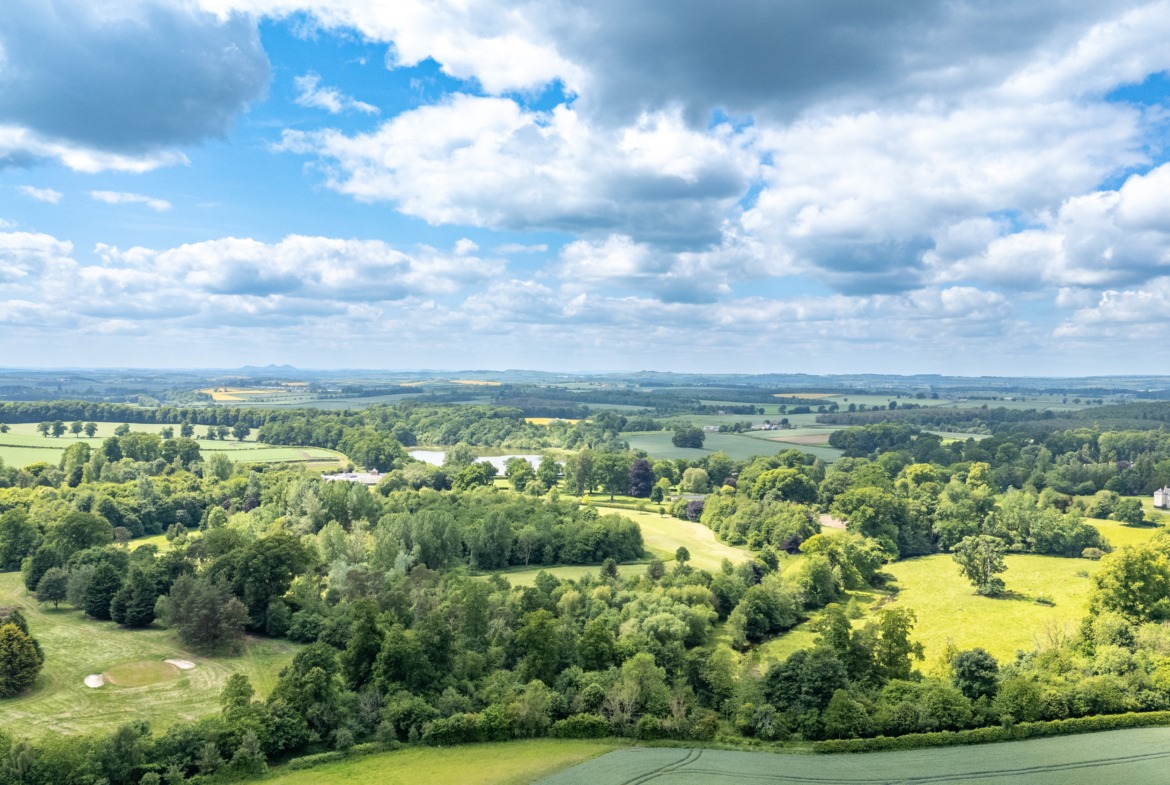
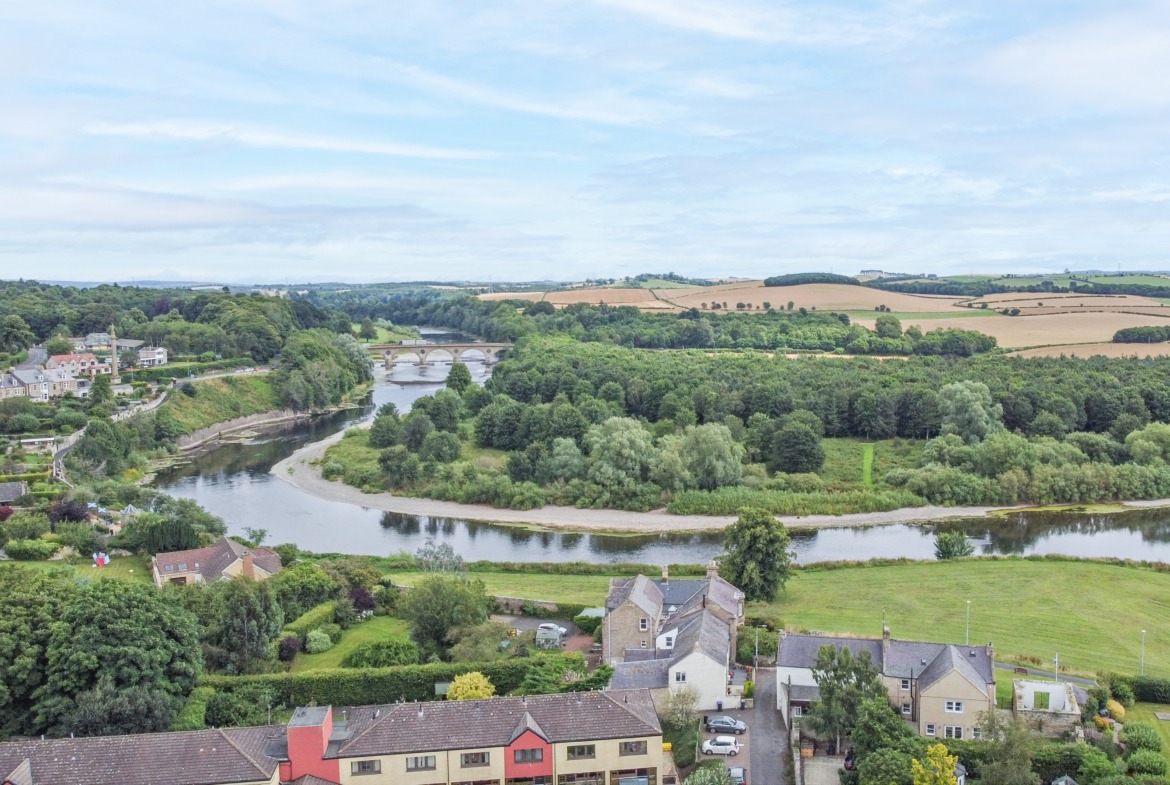
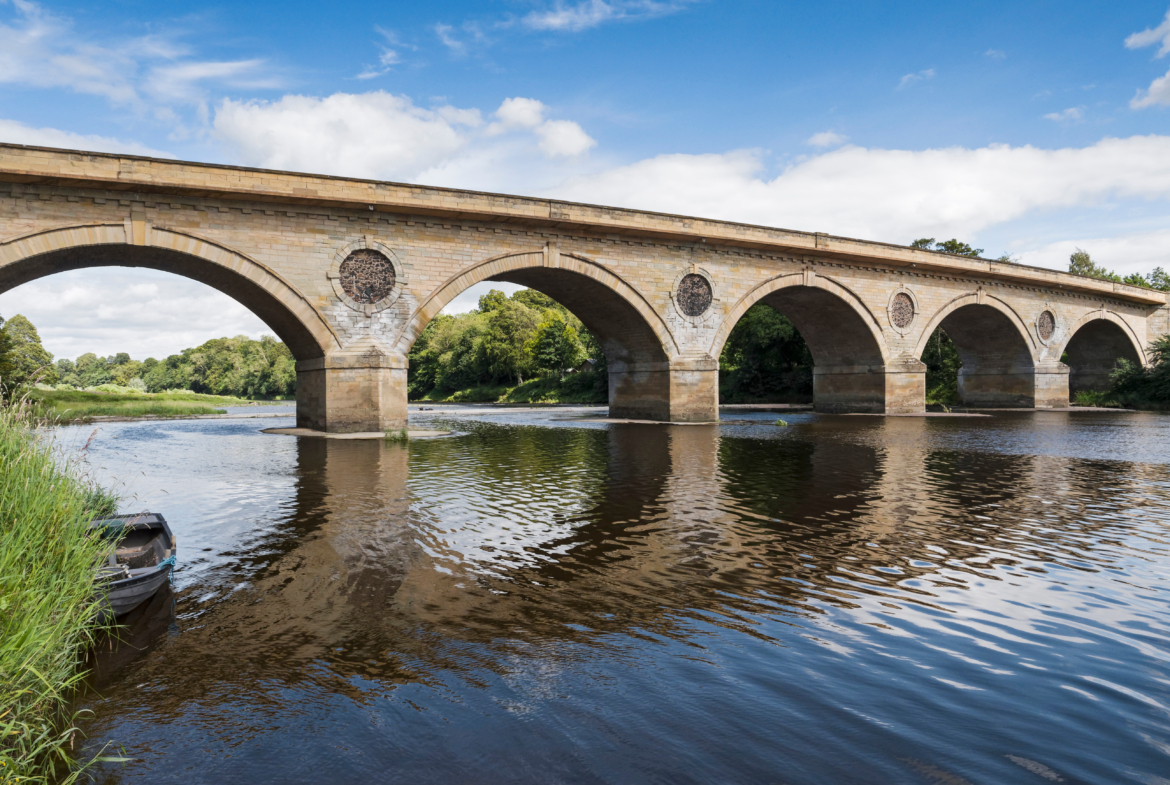
Coldstream is known as the gateway to Scotland, set on the banks of the River Tweed with Coldstream Bridge linking Scotland to England. With a rich history, Coldstream is the home of the Coldstream Guards Regiment.
• Amenities: The town has all day to day amenities including a co-op, pharmacy, Dr Surgery, café’s, restaurants, a number of independent shops and a local museum depicting the towns heritage and history. The Hirsel county estate lies to the edge of the town with a lovely café and homestead as well as a wealth of woodland and countryside walks
• Schooling: Coldstream has its own primary school with early learning facilities and the secondary school is at Berwickshire High School, Duns (10 miles)
• Population: Approximately 2000
• Transport connections: Coldstream lies on the A697 which connects to Edinburgh in the North (approx. 50 miles) and Northumberland to the south. Local train connections on the East Coast rail-line at Berwick Upon Tweed (15 miles)
Highlights
•Truly impressive and individual bungalow
•Highly successful garage conversion
•High specification dining kitchen
•Luxurious bathroom
•Substantial summerhouse/studio
•Private woodland edge gardens
Accommodation Summary
•Truly impressive and individual bungalow
•Highly successful garage conversion
•High specification dining kitchen
•Luxurious bathroom
•Substantial summerhouse/studio
•Private woodland edge gardens
Services
Mains services. Double glazing. Gas central heating
Council Tax
Band E

Energy Efficiency
Rating C
Viewing & Home Report
A virtual tour is available on Hastings Legal web and YouTube channel - please view this before booking a viewing in person. The Home Report can be downloaded from our website www.hastingslegal.co.uk or requested by email enq@hastingslegal.co.uk
Alternatively or to register your interest or request further information, call 01573 225999 - lines open 6 days a week including evenings, weekends and public holidays.
Price & Marketing Policy
Offers over £350,000 are invited and should be submitted to the Selling Agents, Hastings Property Shop, 28 The Square, Kelso, TD5 7HH, 01573 225999, Email - Enq@hastingslegal.co.uk. The seller reserves the right to sell at any time and interested parties will be expected to provide the Selling Agents with advice on the source of funds with suitable confirmation of their ability to finance the purchase.