38 East High Street
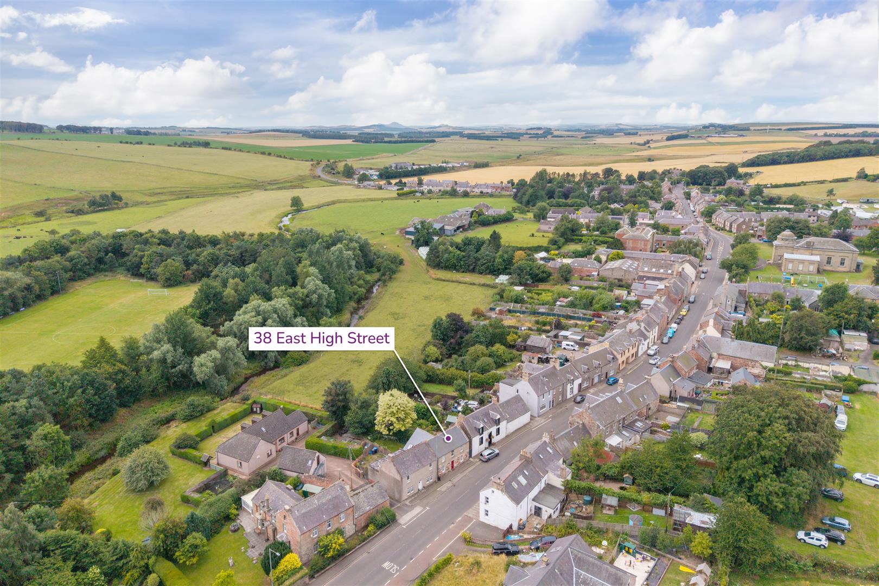
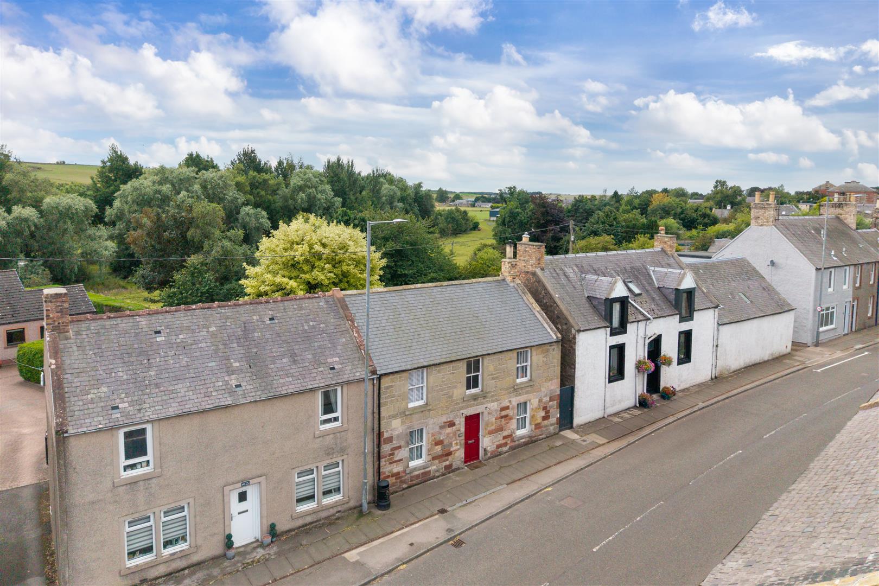
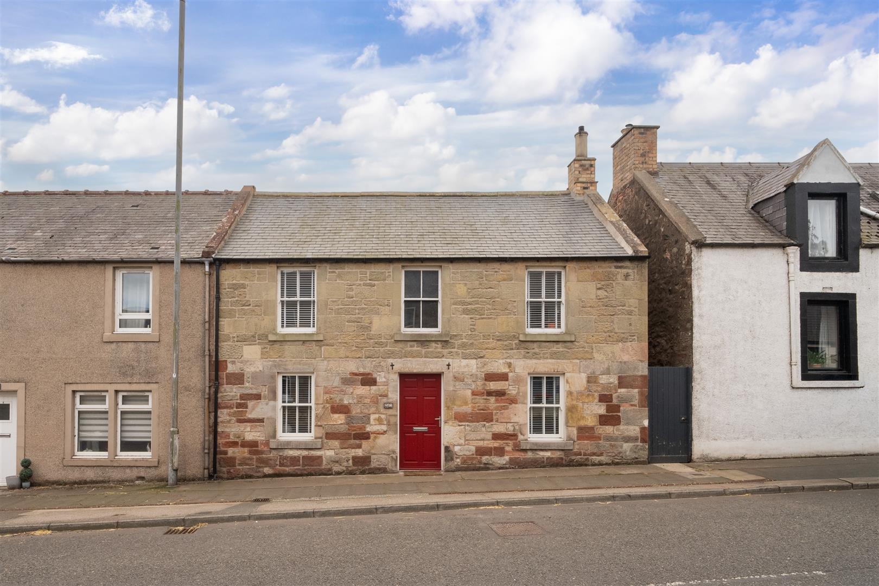
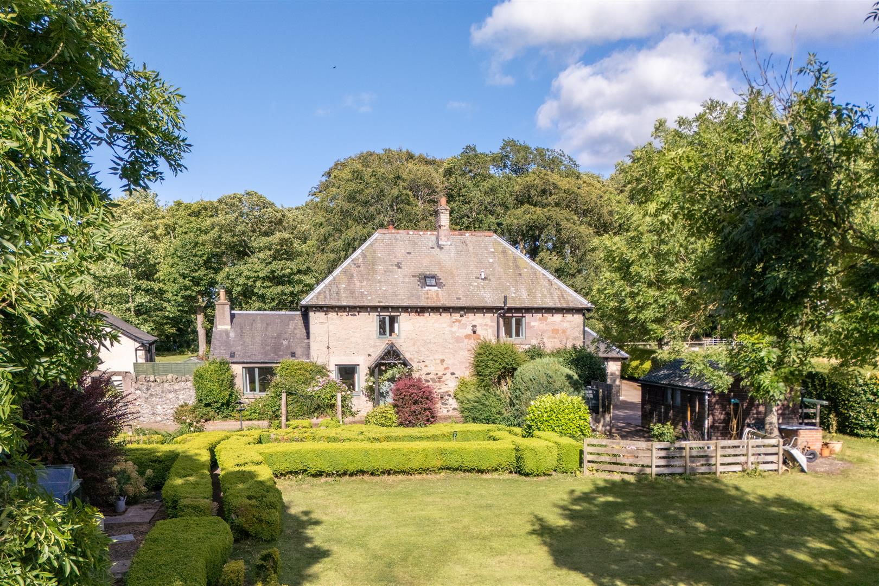
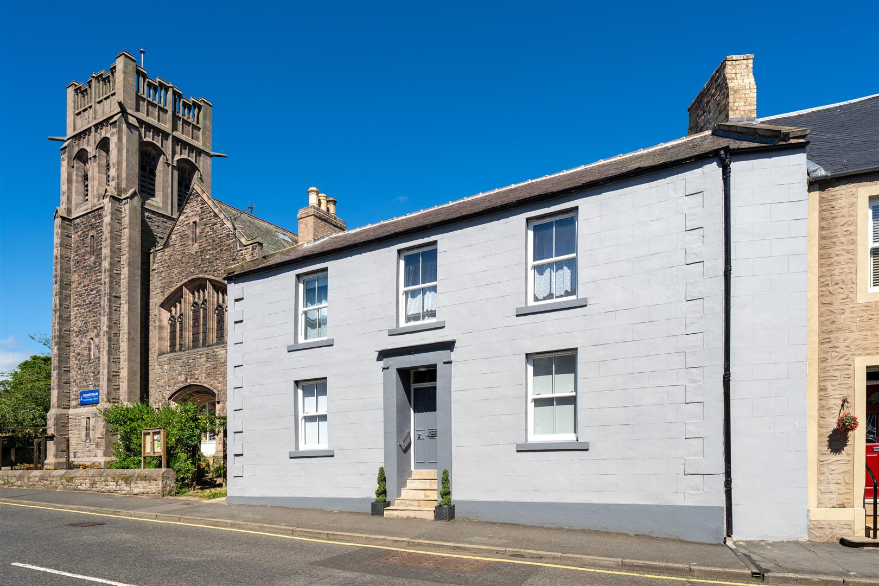
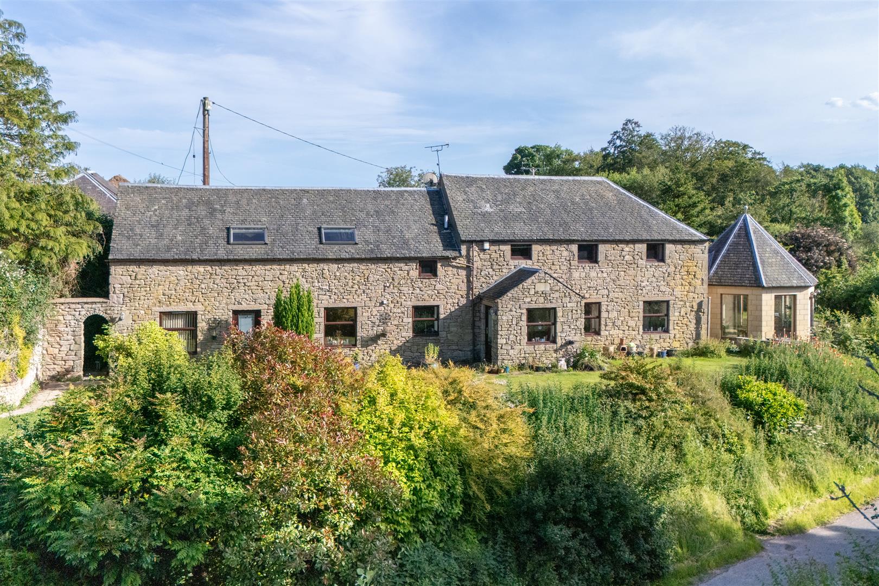
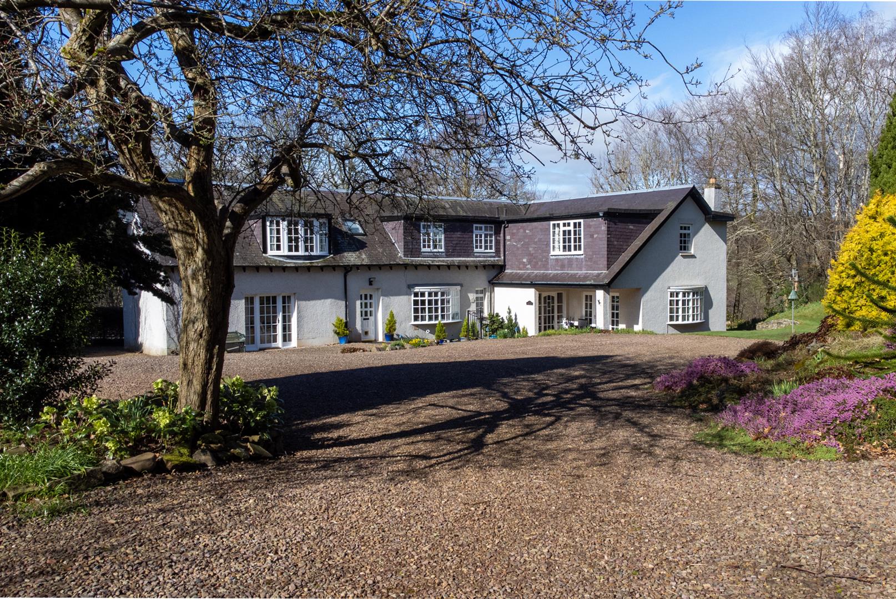
38 East High Street is a true hidden gem, offering far more than first impressions suggest. This beautifully renovated and thoughtfully extended semi-detached period home seamlessly blends traditional character with contemporary design, creating a stylish and practical home finished to an exceptional standard.
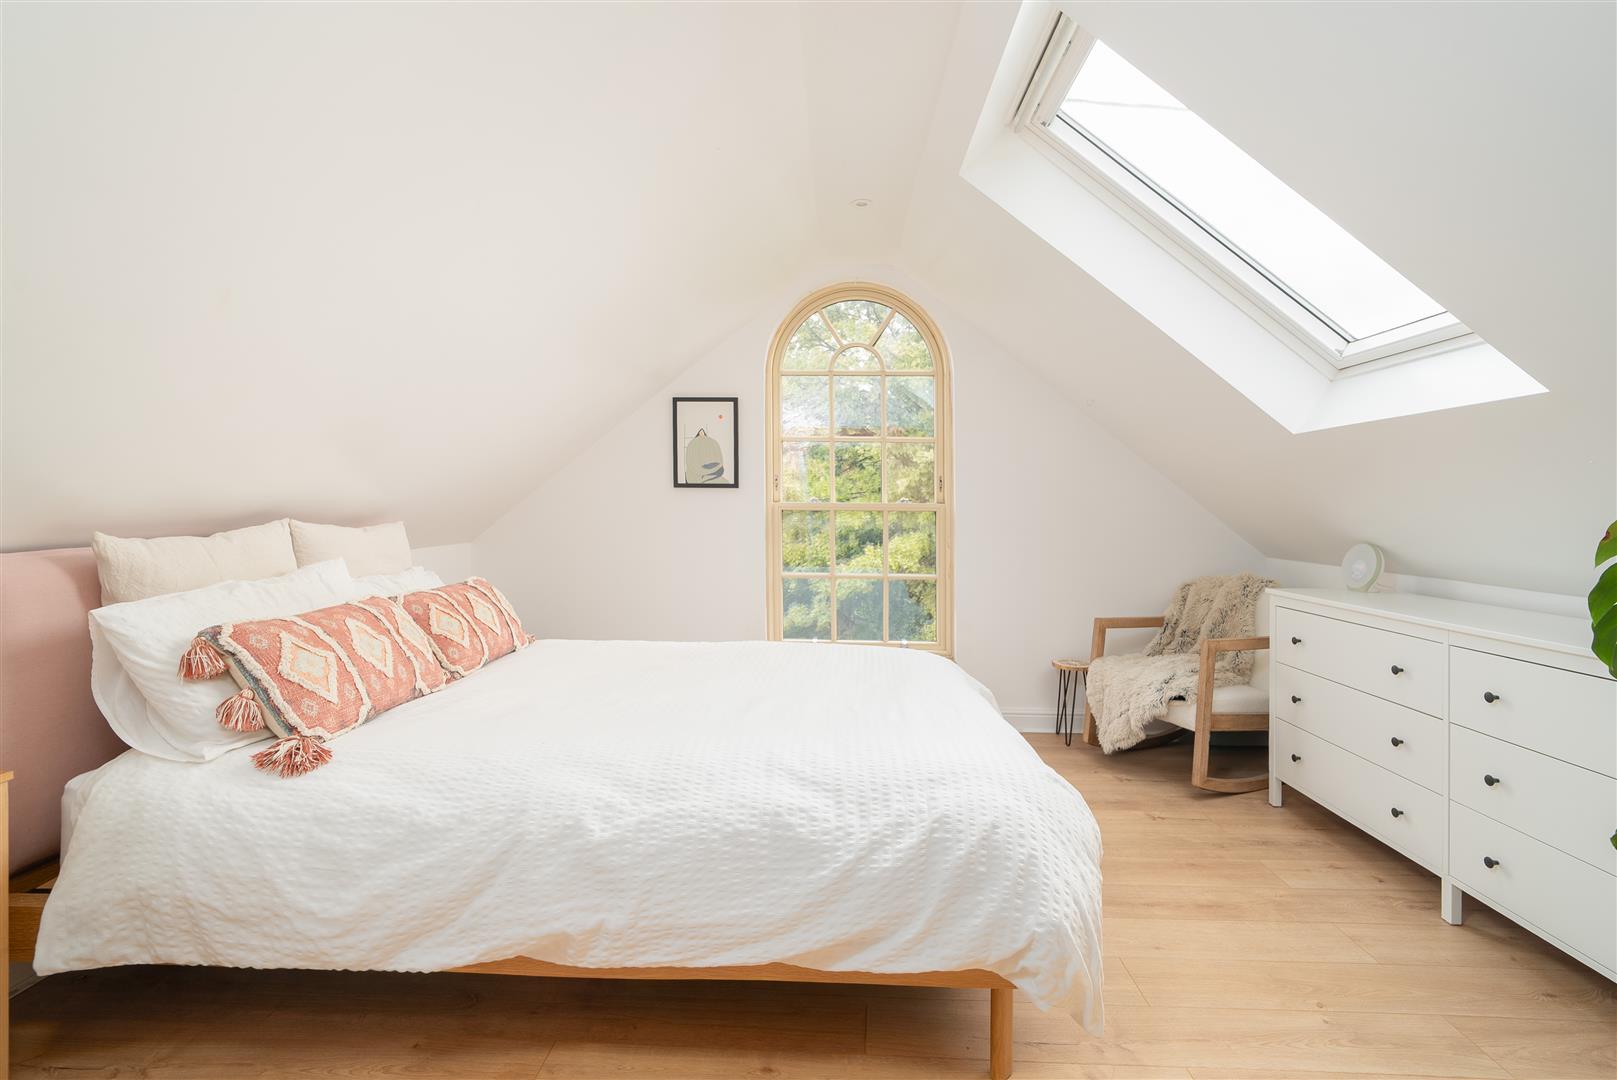
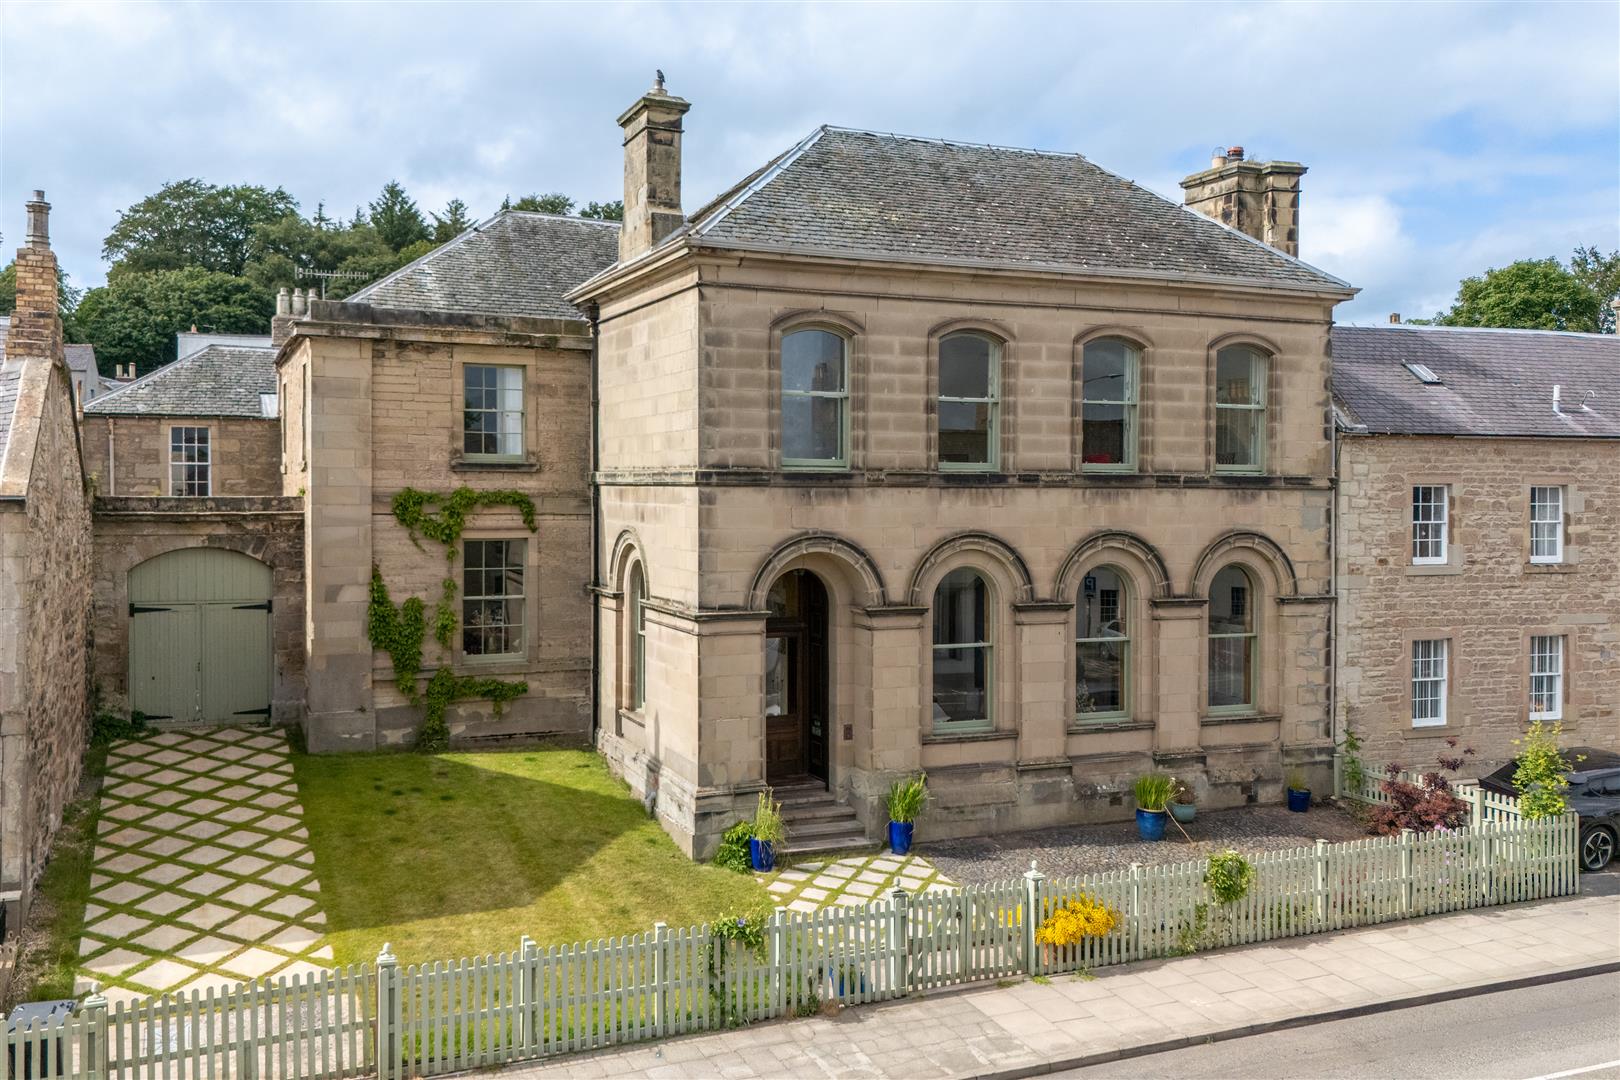
Throughout the property, carefully chosen design features enhance its unique appeal, including hand carved stone masonry to the exterior including a date stone, exposed stone internal walls, extensive glazing, bi-fold doors, and a striking arched feature window in the principal bedroom. These elements combine to create a home that is both elegant and inviting.
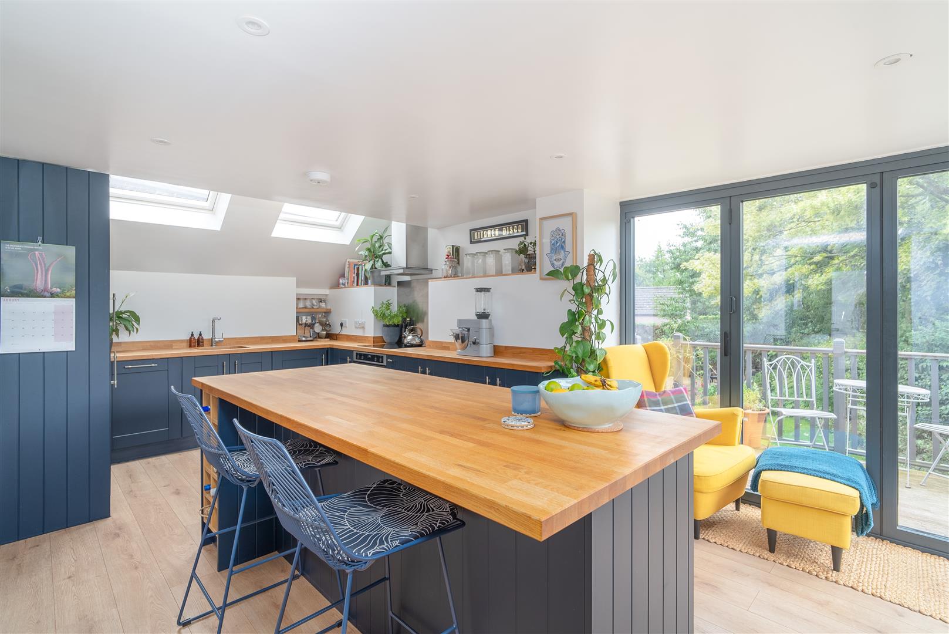
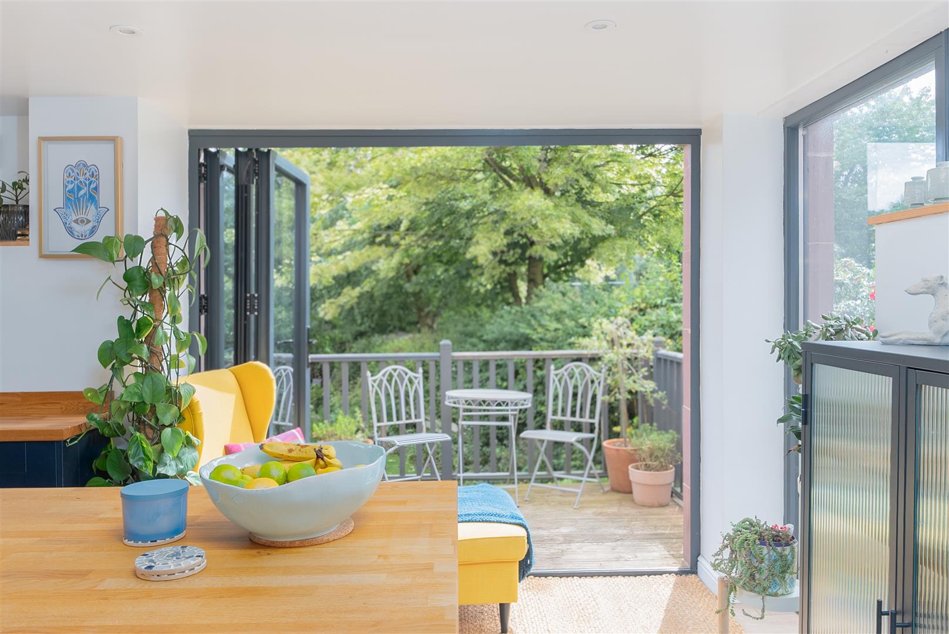
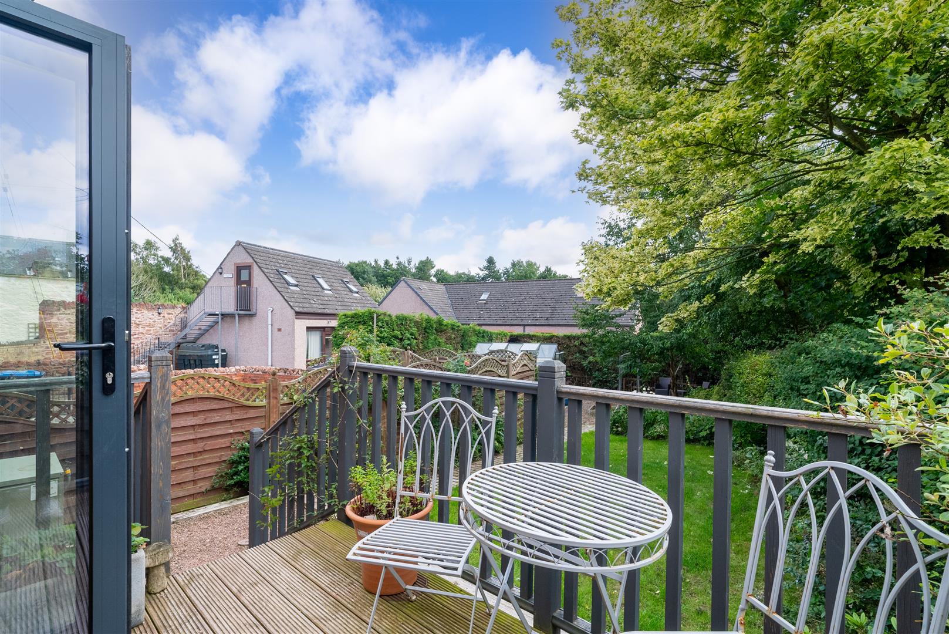
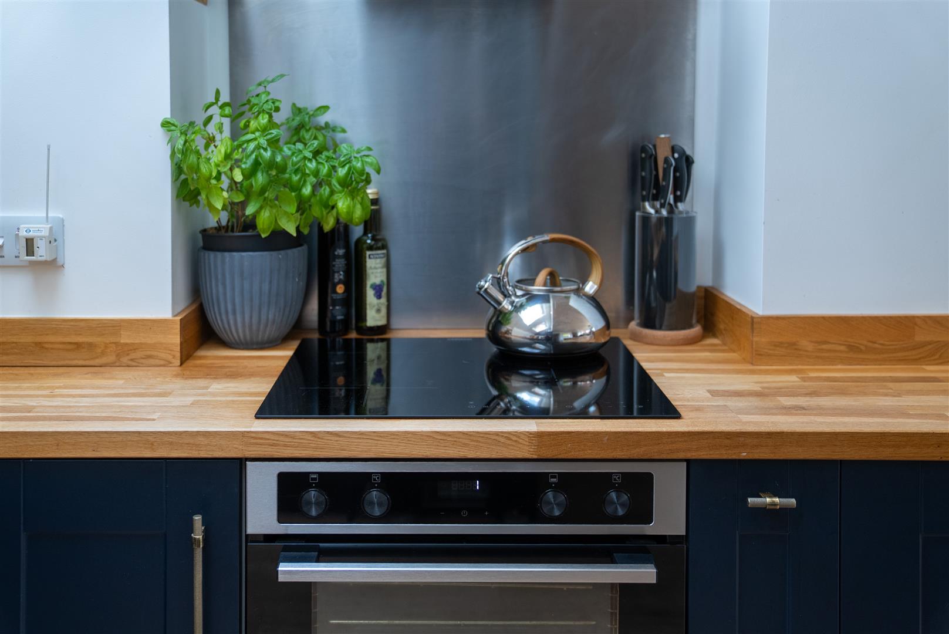
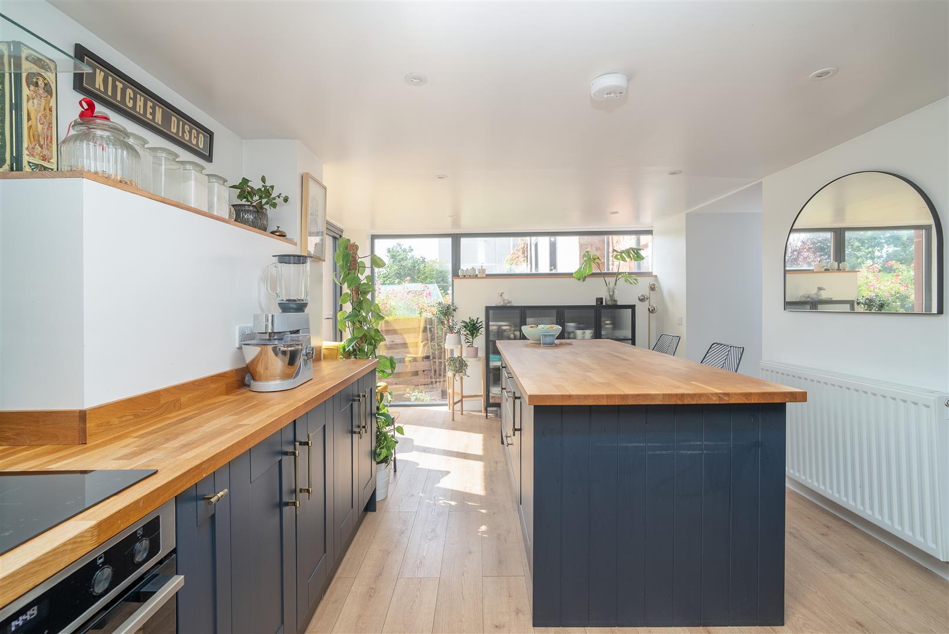
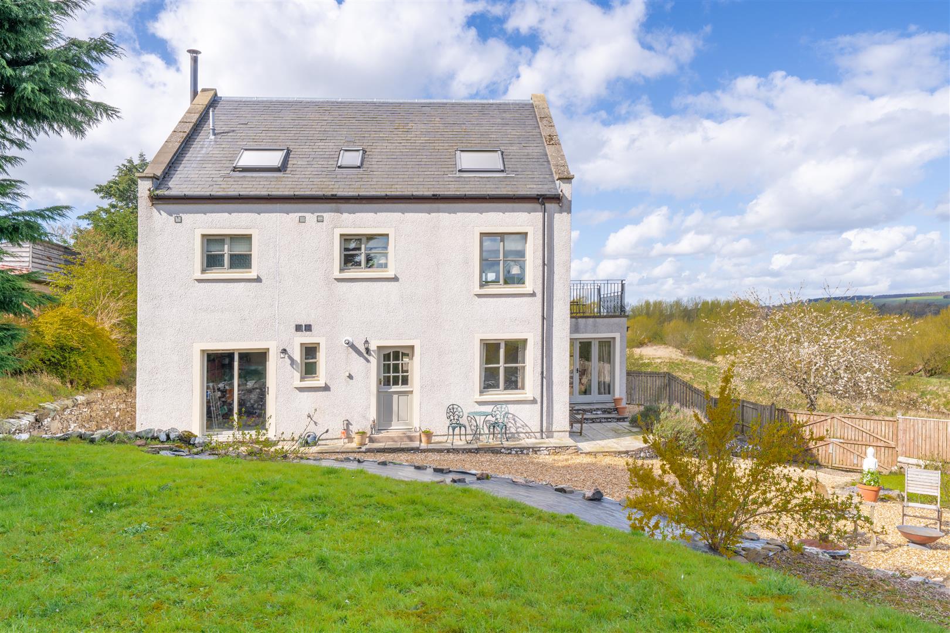
The heart of the home is the stunning rear extension, where an impressive open-plan kitchen has been designed with modern family living and entertaining in mind. Flooded with natural light from an array of windows and full-width bi-fold doors opening onto a decked balcony, the space enjoys wonderful views across the south-facing garden. The kitchen is beautifully appointed with bespoke navy cabinetry, solid wood worktops, integrated appliances, and a generous central island with dining space, making it as functional as it is stylish.
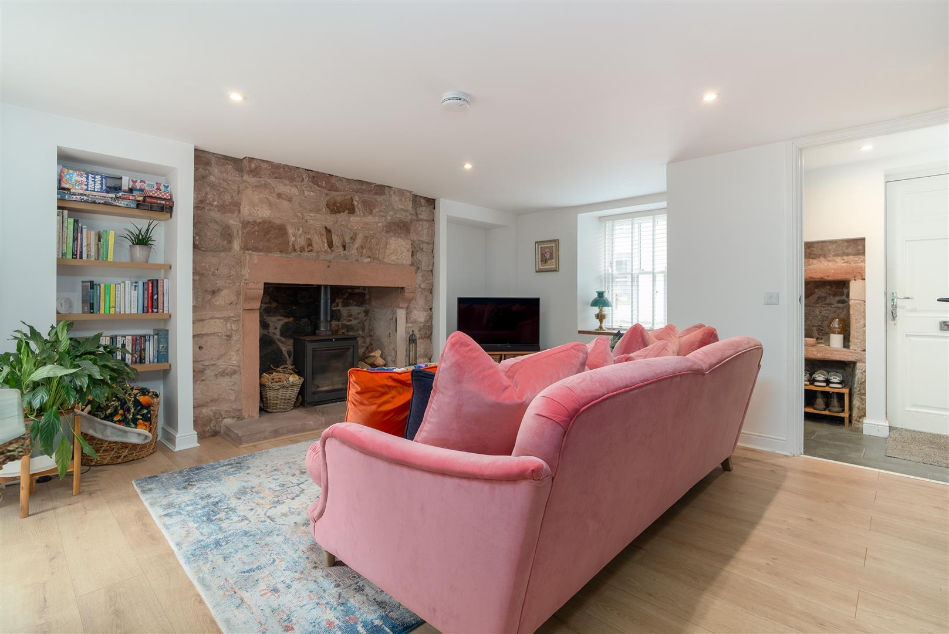
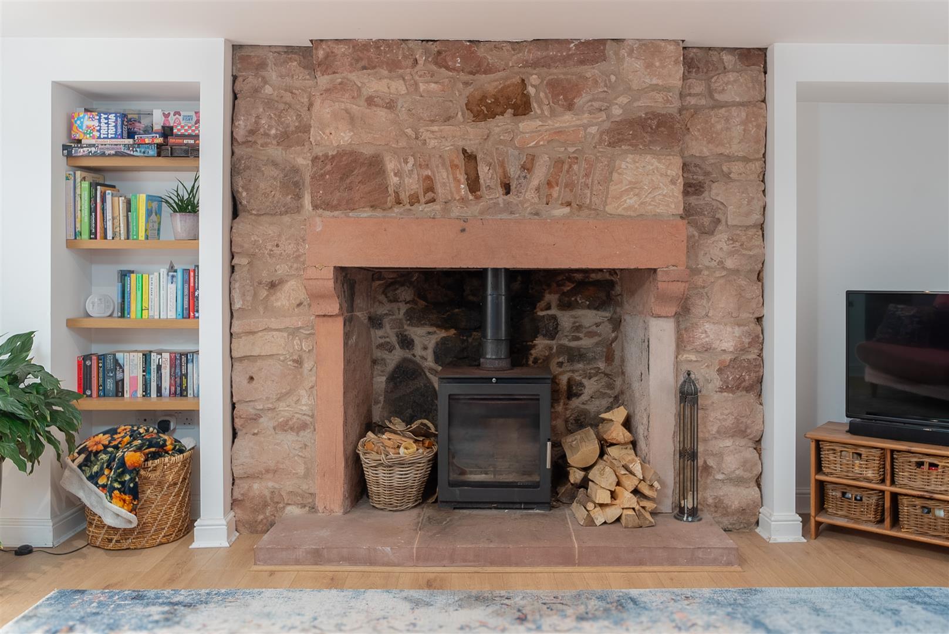
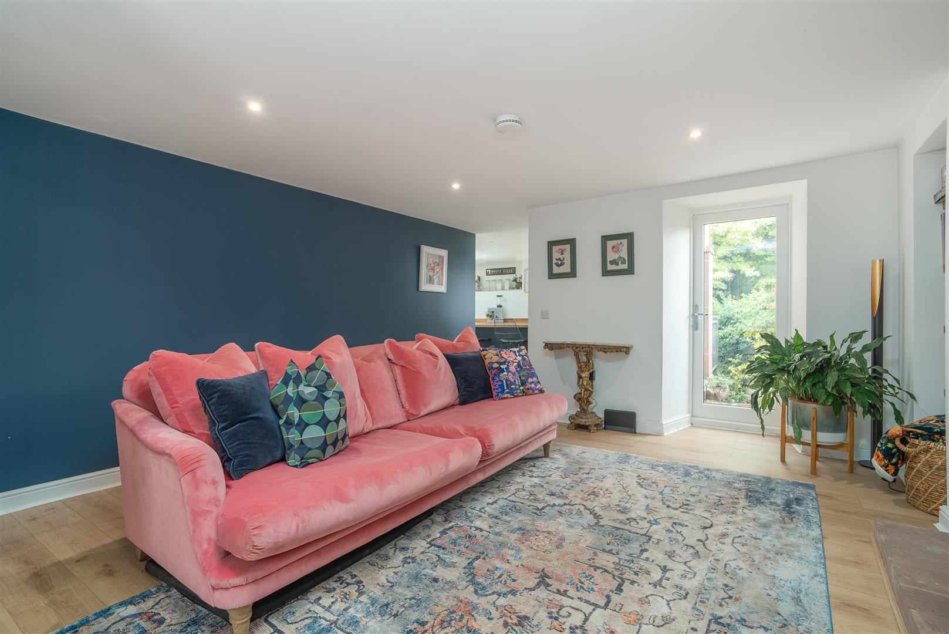
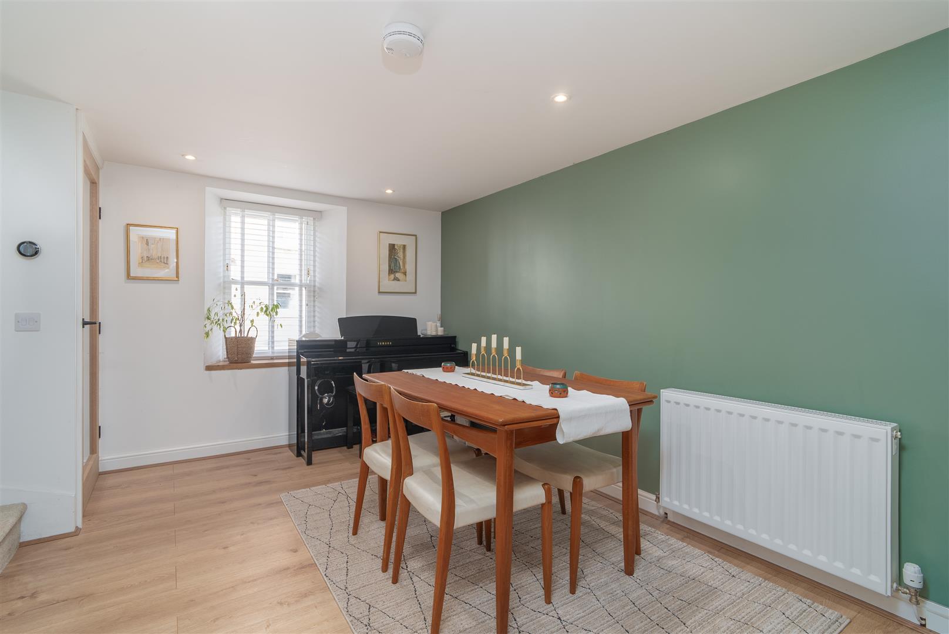
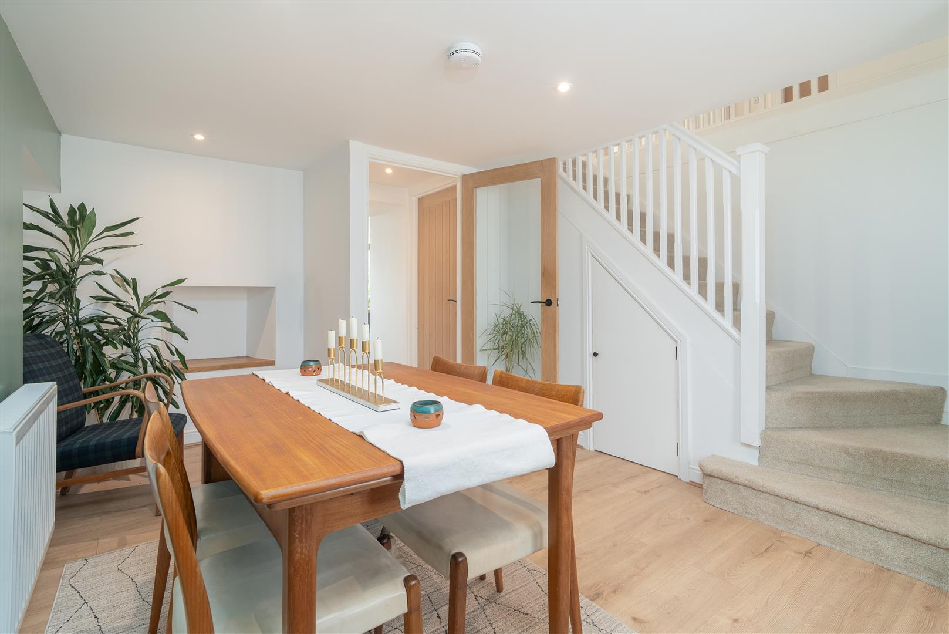
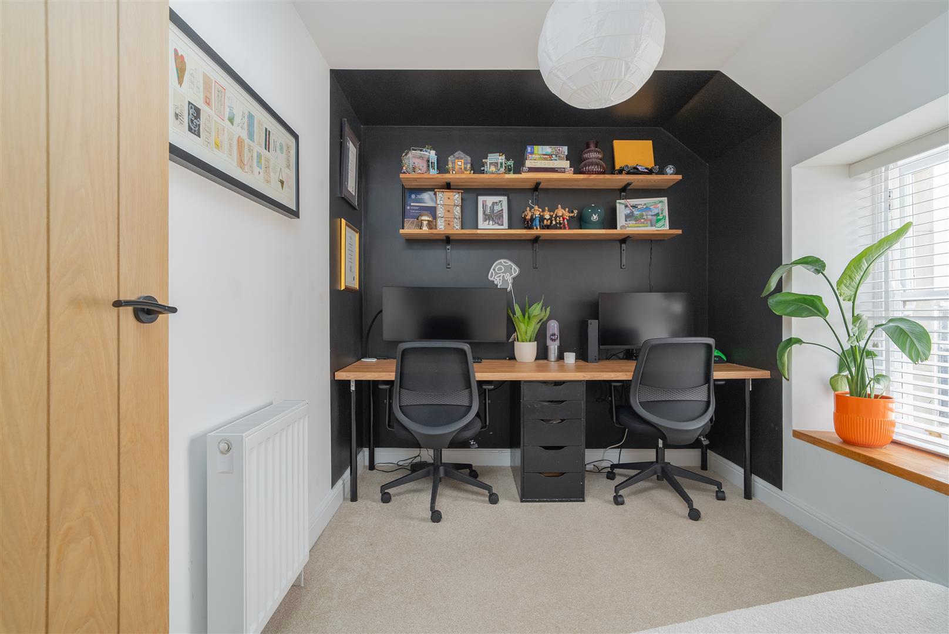
Flowing naturally from the kitchen is the adjoining lounge, creating a sociable semi-open-plan living space. A feature exposed stone chimney breast and large log-burning stove provide a warm and characterful focal point, while a further door offers direct access to the garden. Completing the ground floor is a versatile reception room, ideal as a formal dining room, family room, or home office, depending on your lifestyle.
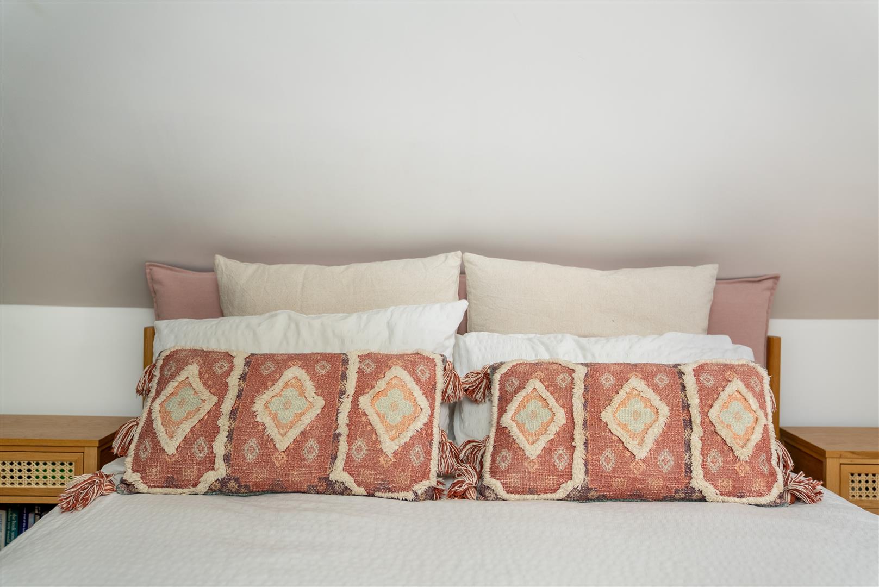
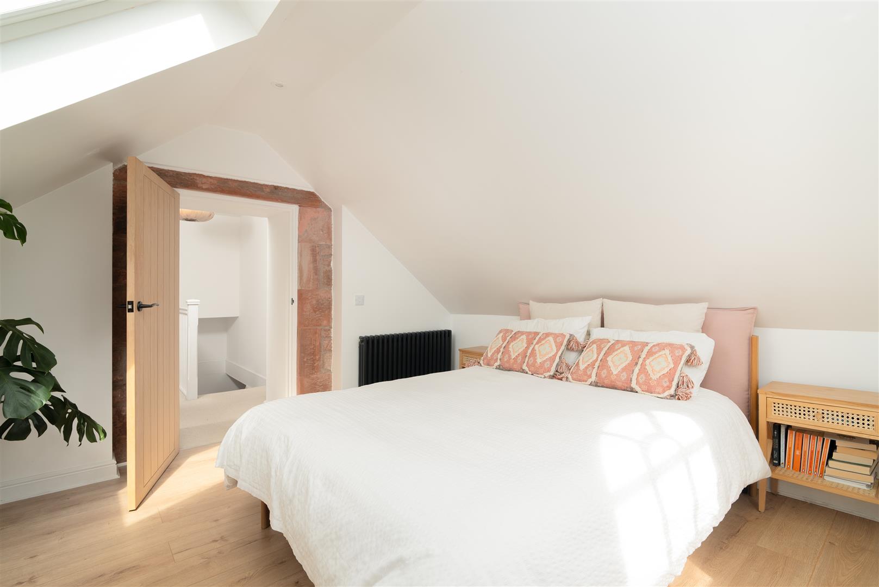
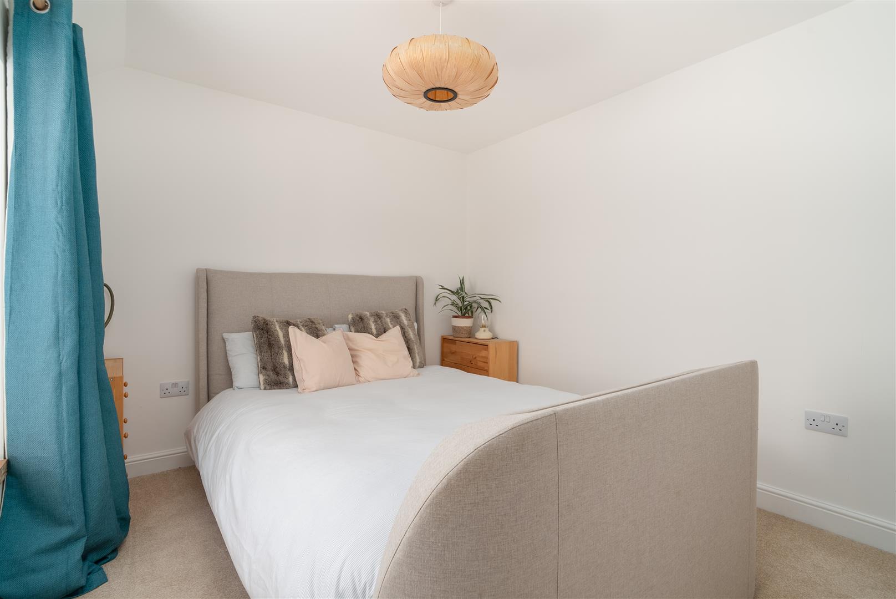
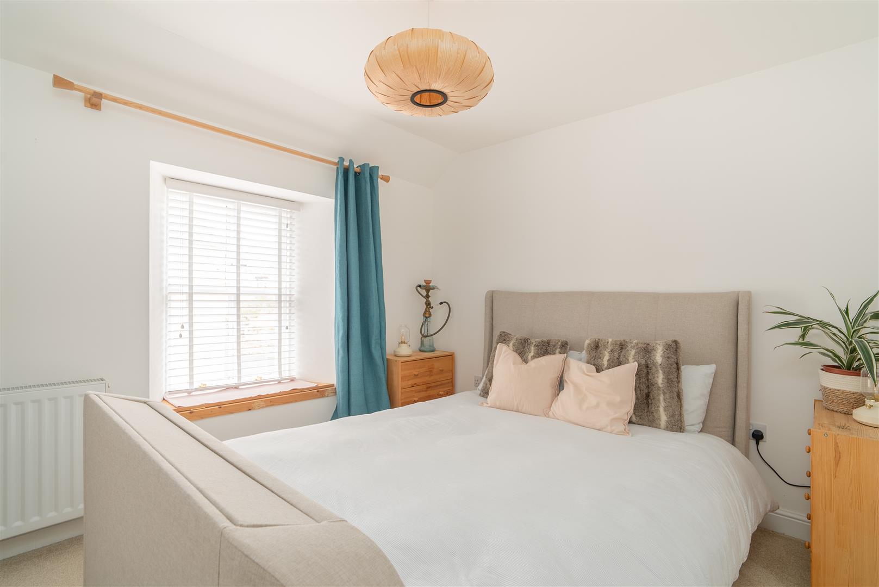
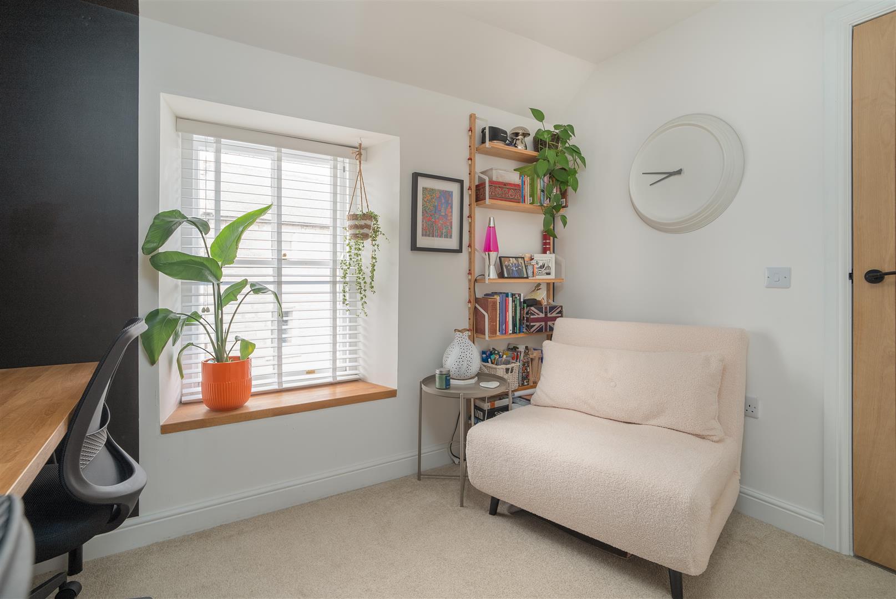
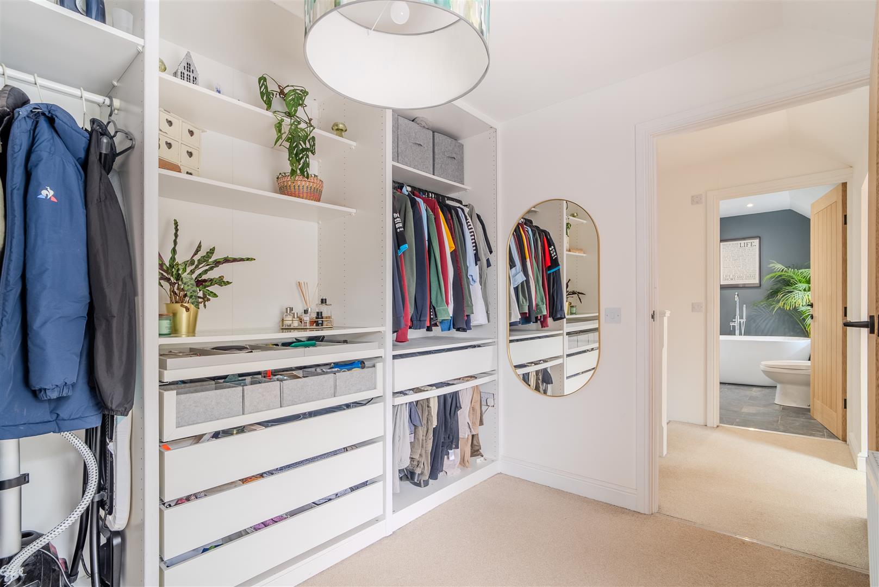
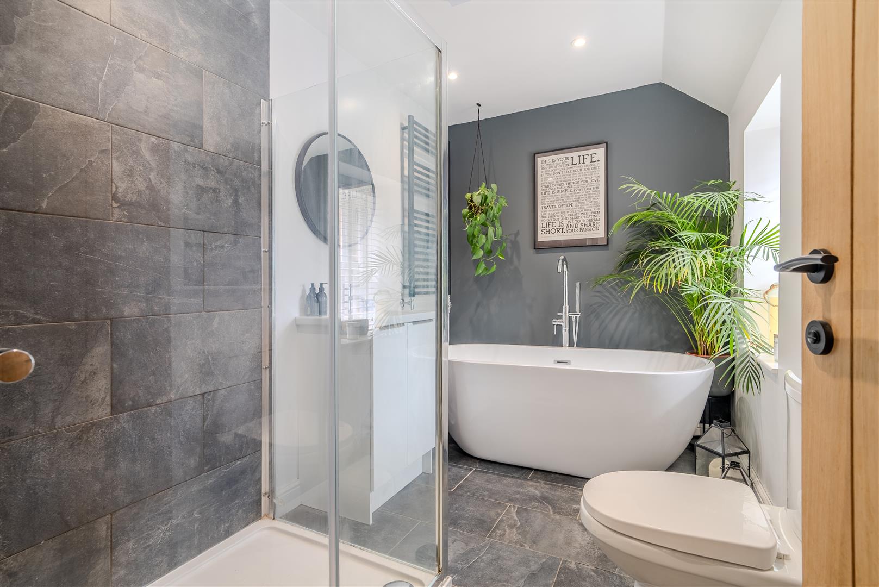
Occupying the first floor of the extension, the impressive principal bedroom suite is every bit as striking as its exterior. The beautiful arched feature window frames far-reaching southerly views, while an additional Velux window and exposed original stonework add character and charm. Three further generous double bedrooms are arranged around the main landing and are served by a beautifully appointed boutique-style family bathroom, complete with a freestanding bath, separate walk-in shower, and quality contemporary finishes.
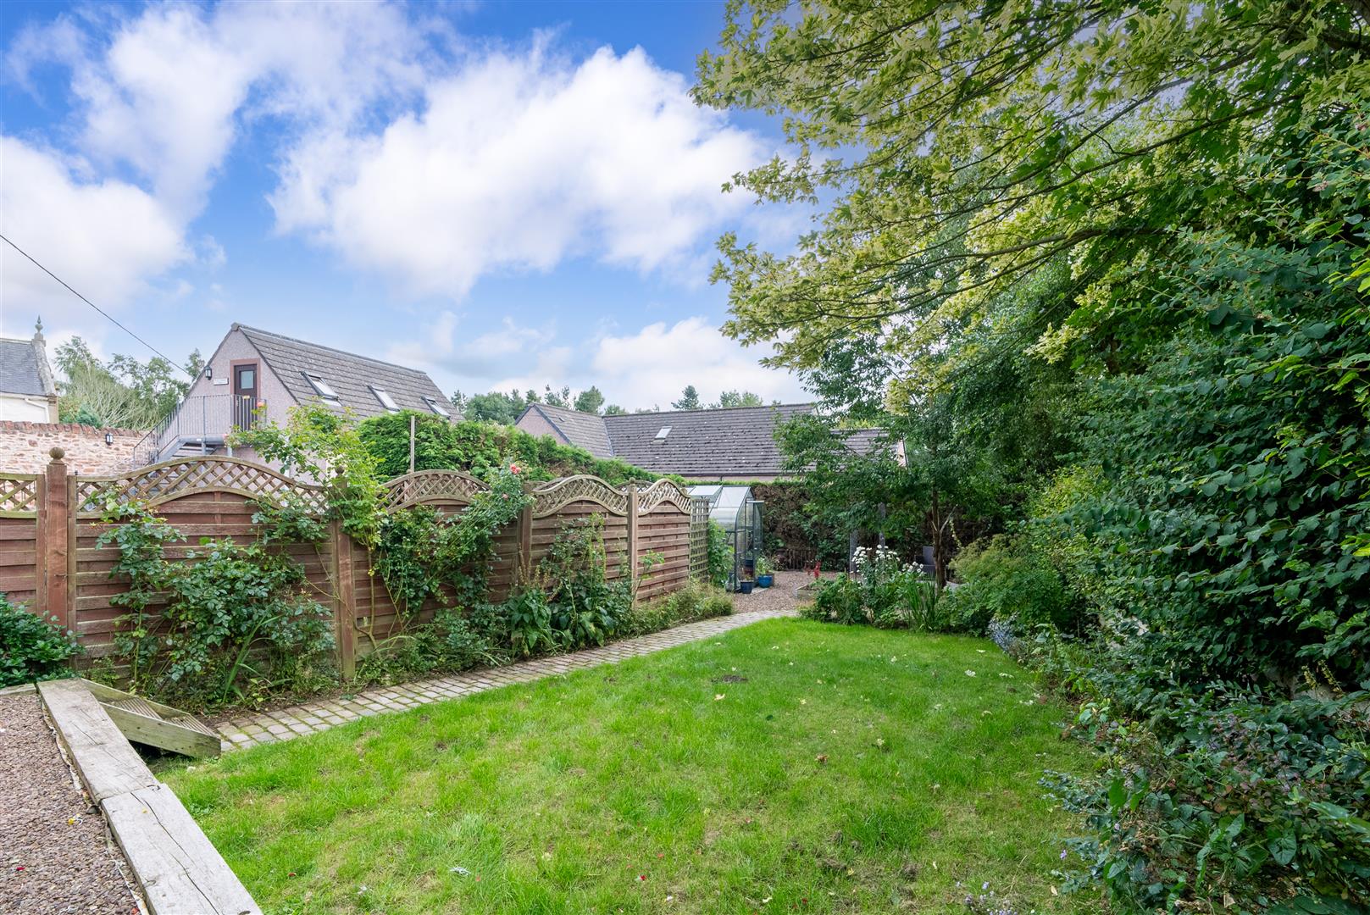

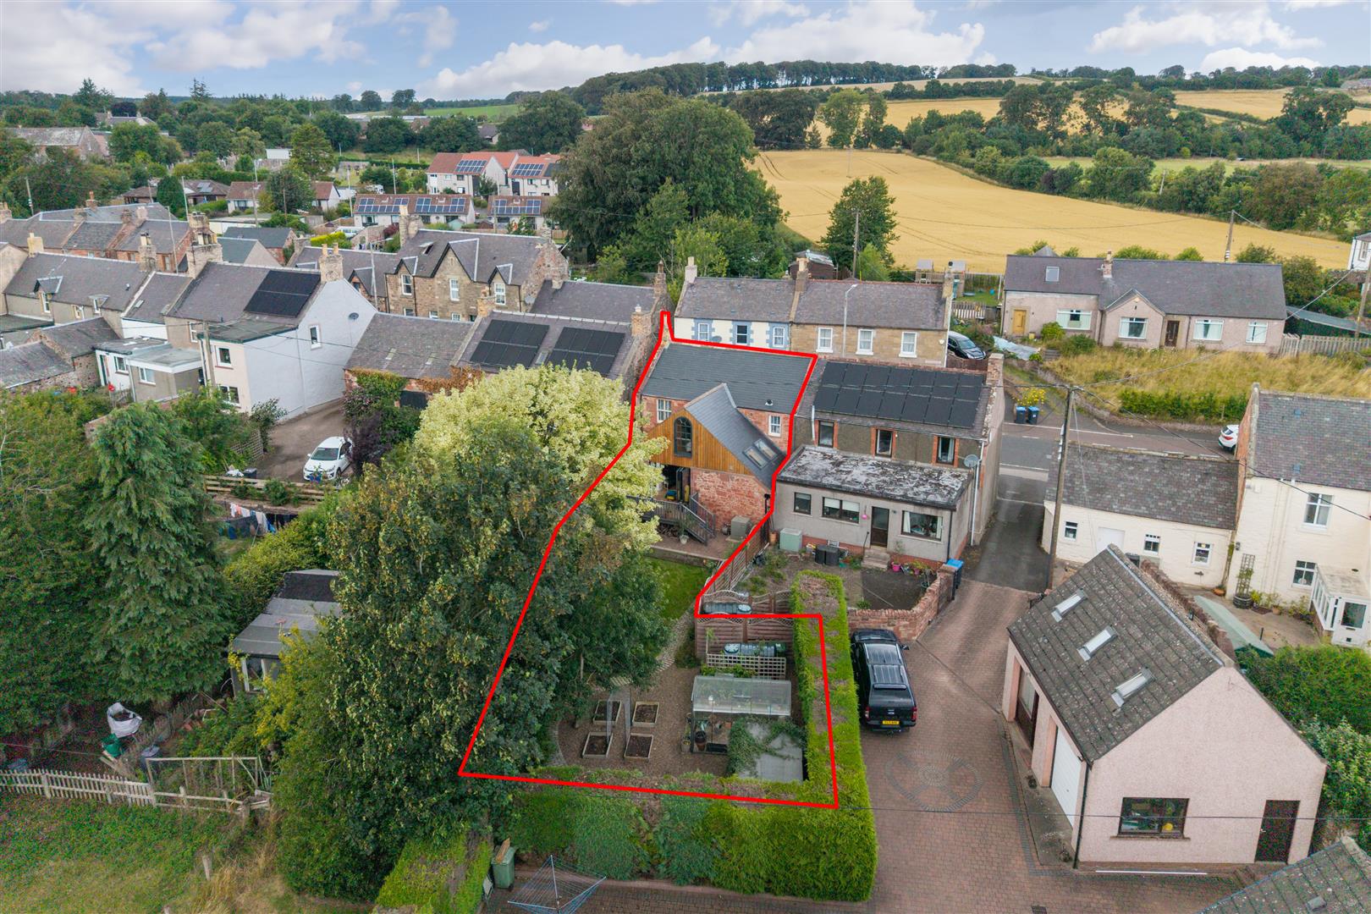
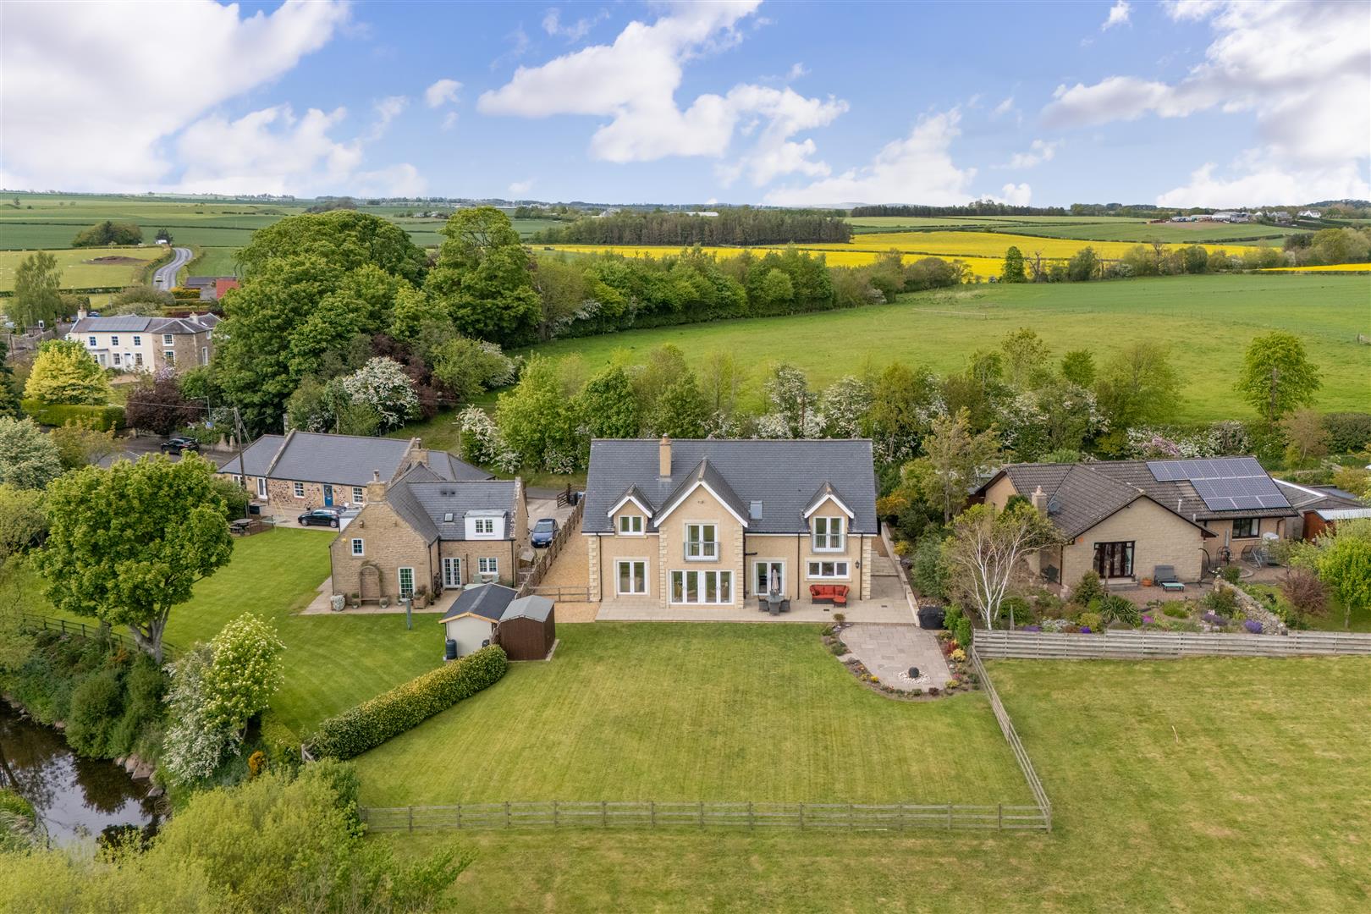
Outside, the gardens have been thoughtfully landscaped to create a delightful cottage-style retreat. Bursting with colour and mature planting, they offer excellent privacy and enjoy a desirable south-facing aspect. The elevated decked balcony, accessed directly from the kitchen, provides the perfect setting for outdoor dining and entertaining while overlooking the gardens below. Gated side access completes this exceptional outdoor space.
Combining timeless period charm with high-quality contemporary living, 38 East High Street is a truly exceptional home.
Location
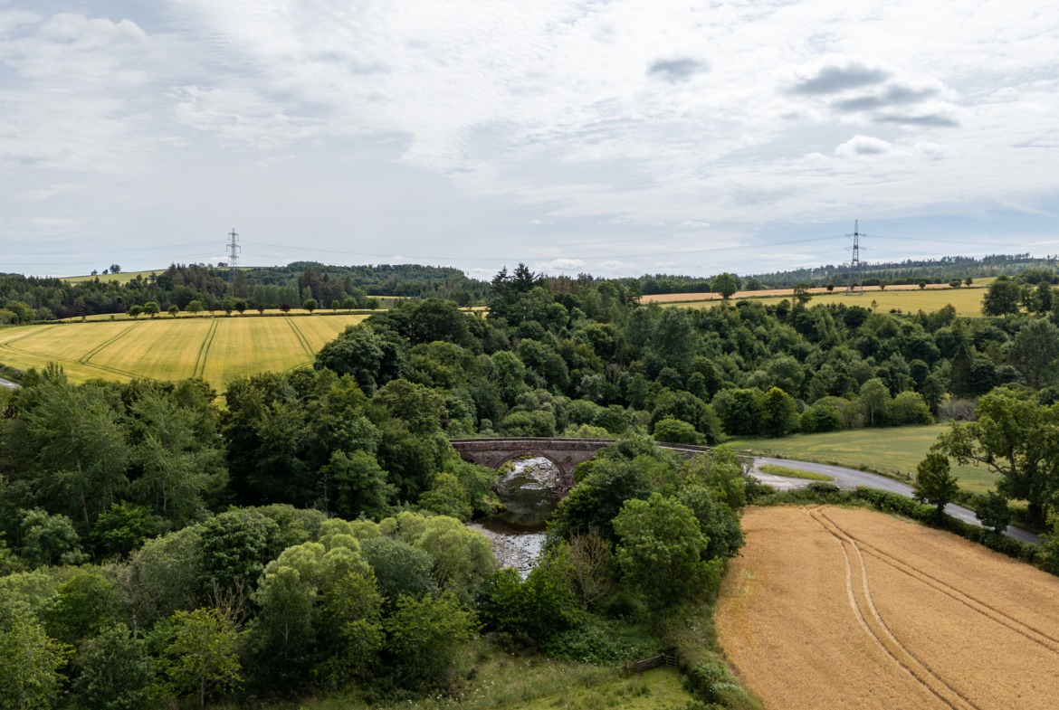
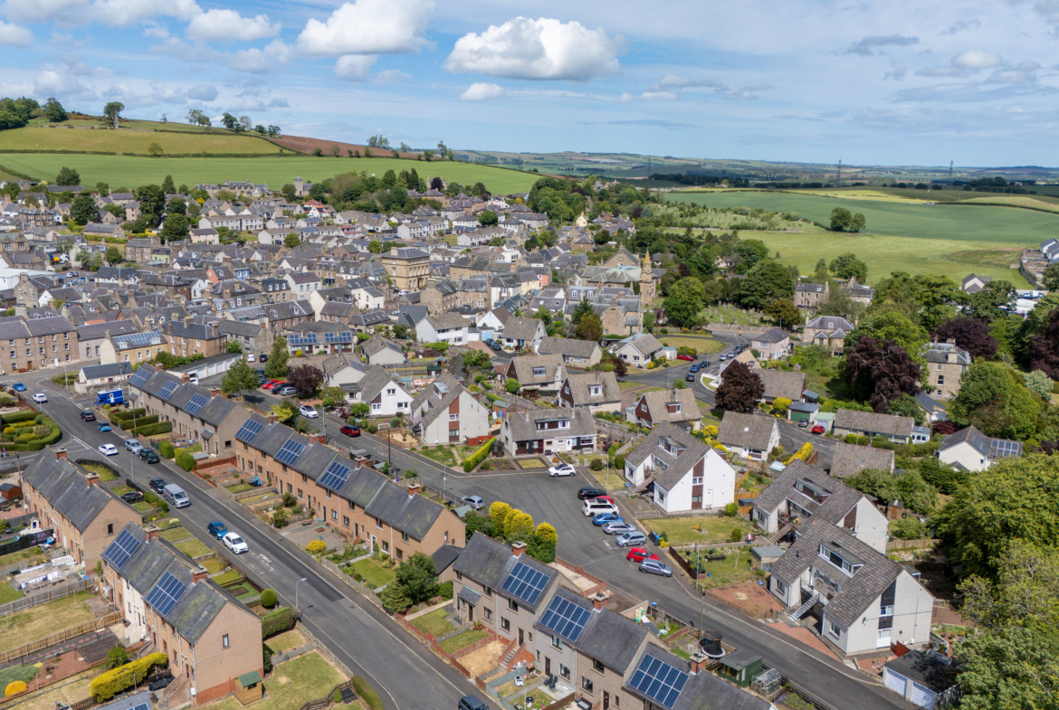
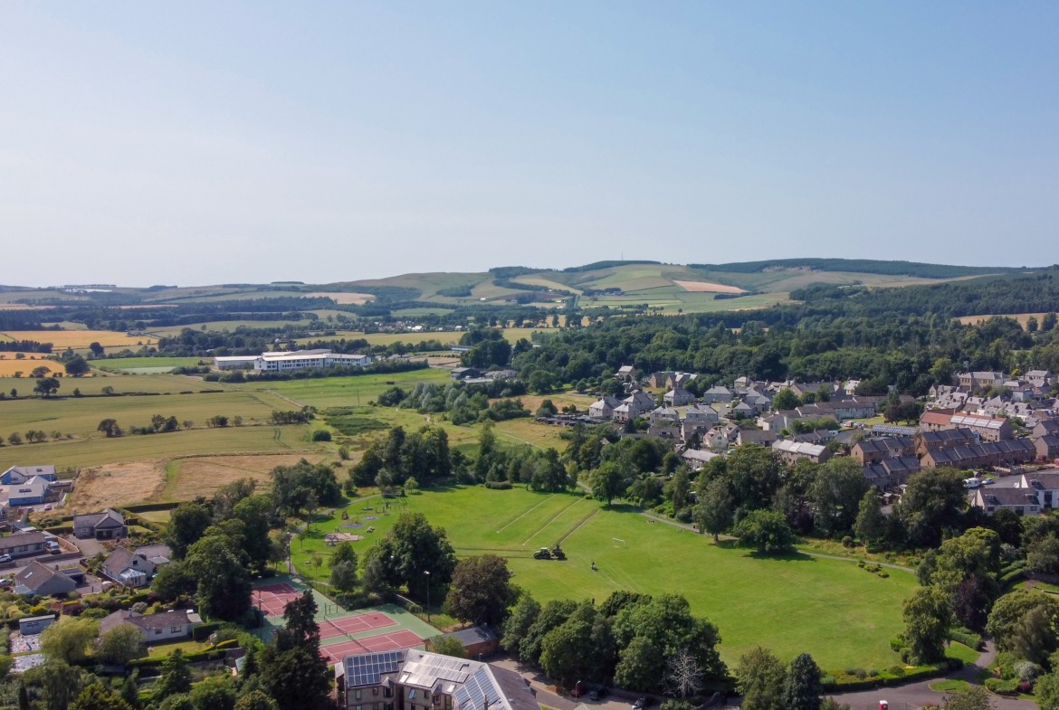
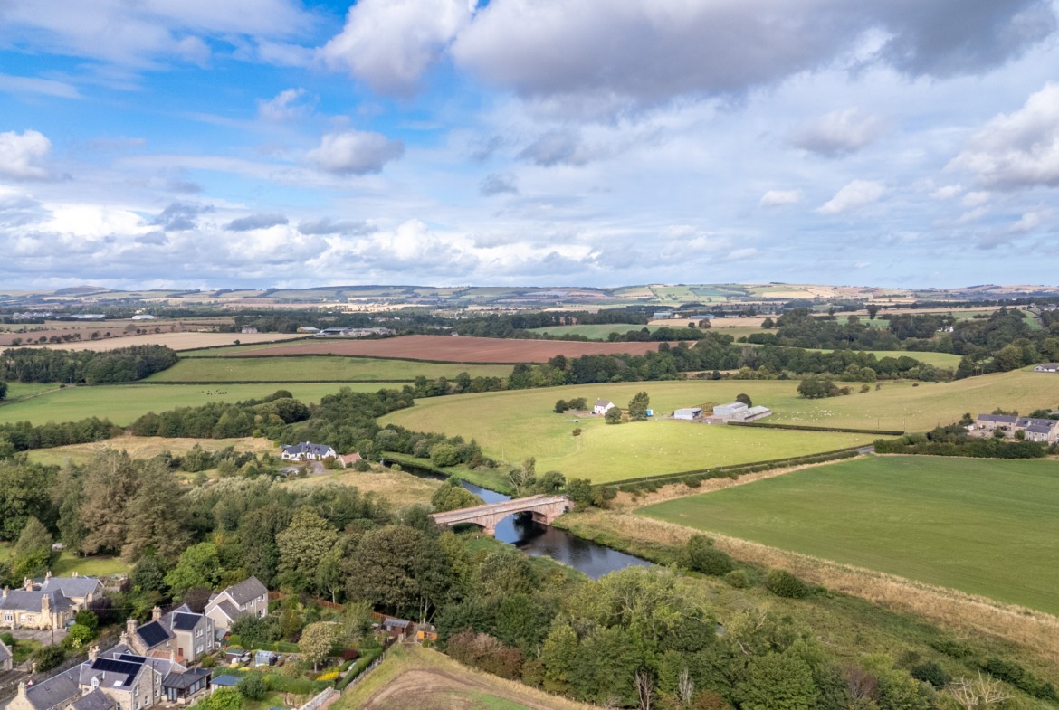
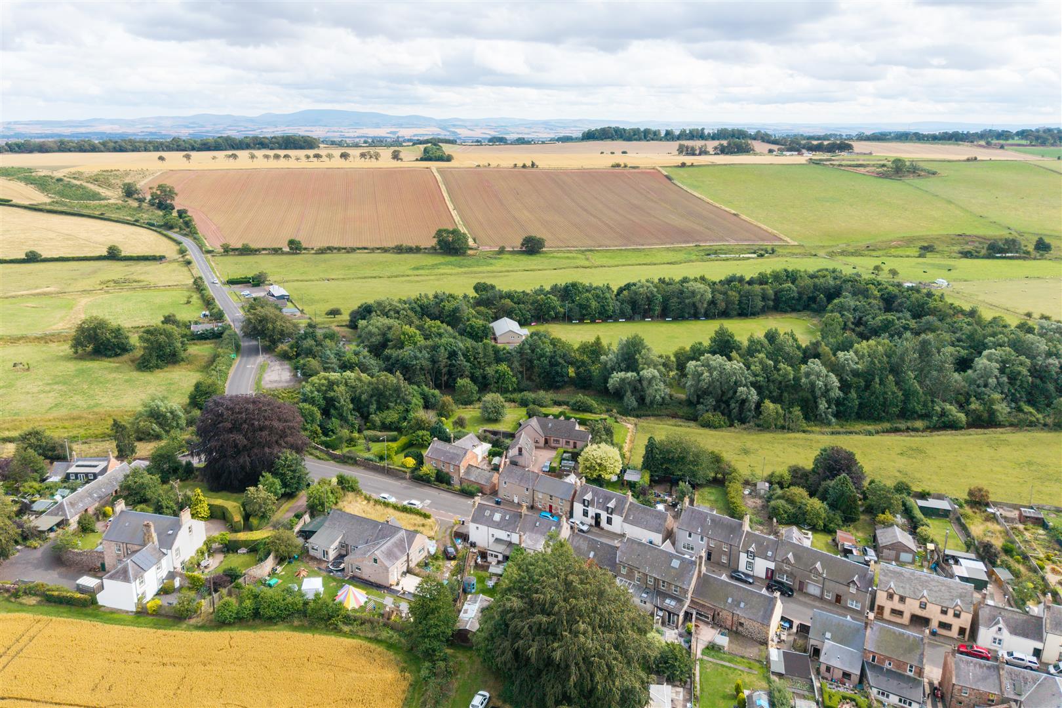
Greenlaw is a very well appointed Berwickshire village set on the banks of the Blackadder Water and is known for its distinctive red sandstone buildings
• Amenities: The village is well served with a local pub/restaurant, convenience store, medical practice and pharmacy
• Schooling: Greenlaw has its own primary school and is in the catchment area for Berwickshire High School, Duns (7 miles)
• Population: Approximately 620
• Transport connections: Greenlaw lies around 40 miles south of Edinburgh on the A697. Local train connections include the East coast rail-line at Berwick Upon Tweed (20 miles) and the Waverly line at Tweedbank (25 miles)
What3words ///overpower.drifting.snowy
Highlights
•Exceptionally well extended and renovated
•Impressive design features
•Stand out kitchen with bi-fold doors and decked dining terrace
•Seamless blend of old and new
•Log burning stove
•Four Bedrooms
•Boutique style bathroom
•Colourful cottage garden
Accommodation Summary
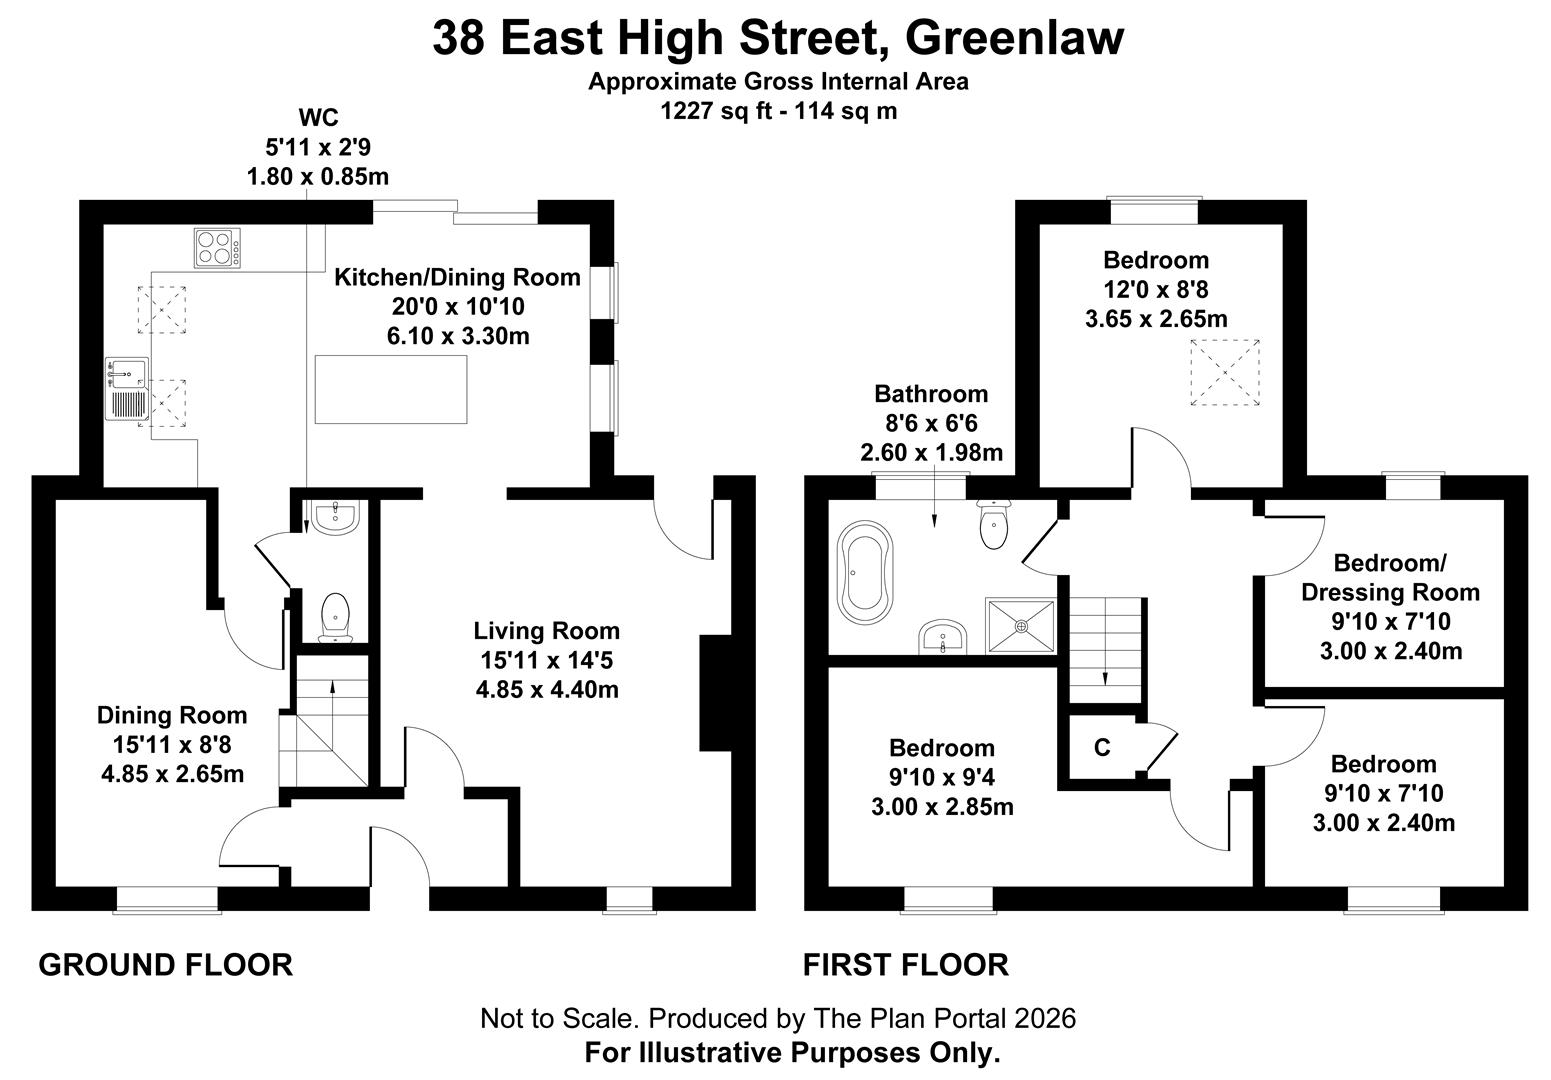
Entrance Hall, Lounge, Dining Kitchen, Dining Room, Four Bedrooms and Bathroom
Services
Mains water, drainage and electric. Oil central heating
Additional Information
The property benefits from a partially floored attic providing good storage. The greenhouse will be available to purchase by separate negotiation.
Council Tax
Band D
Energy Efficiency
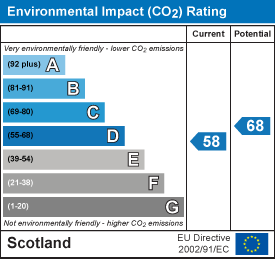
Rating D
Viewing & Home Report
A virtual tour is available on Hastings Legal web and YouTube channel - please view this before booking a viewing in person. The Home Report can be downloaded from our website www.hastingslegal.co.uk or requested by email enq@hastingslegal.co.uk
Alternatively or to register your interest or request further information, call 01573 225999 - lines open 6 days a week including evenings, weekends and public holidays.
Price & Marketing Policy
Offers over £265,000 are invited and should be submitted to the Selling Agents, Hastings Property Shop, 28 The Square, Kelso, TD5 7HH, 01573 225999 enq@hastingslegal.co.uk. The seller reserves the right to sell at any time and interested parties will be expected to provide the Selling Agents with advice on the source of funds with suitable confirmation of their ability to finance the purchase.